
24 COLUMBIA Street WWaterloo, ON N2L 3K3
Mortgage Calculator
Monthly Payment (Est.)
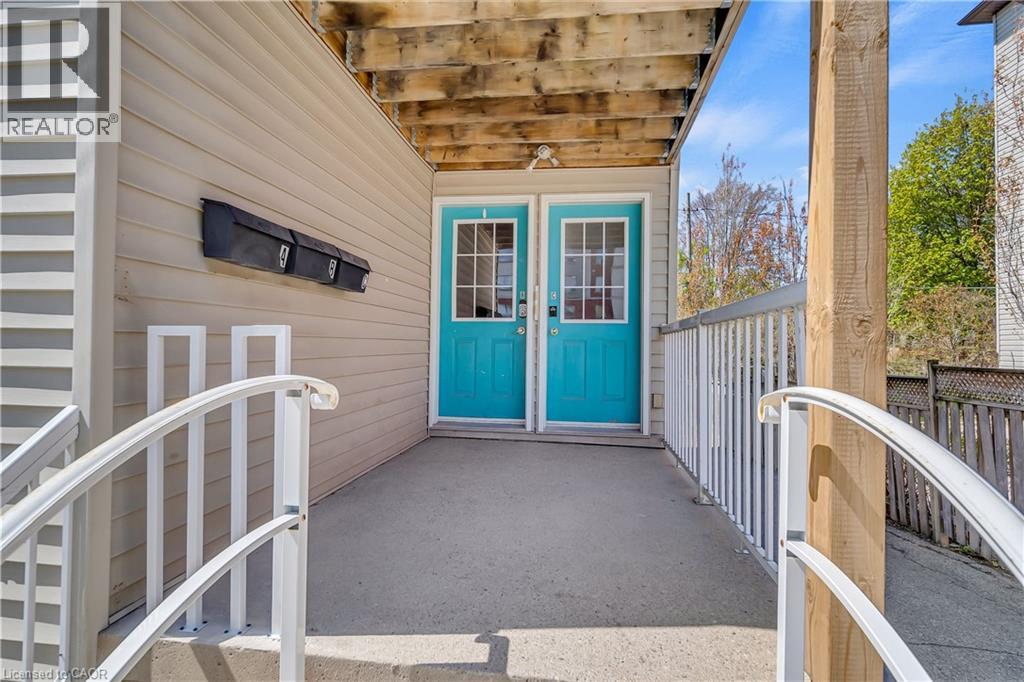
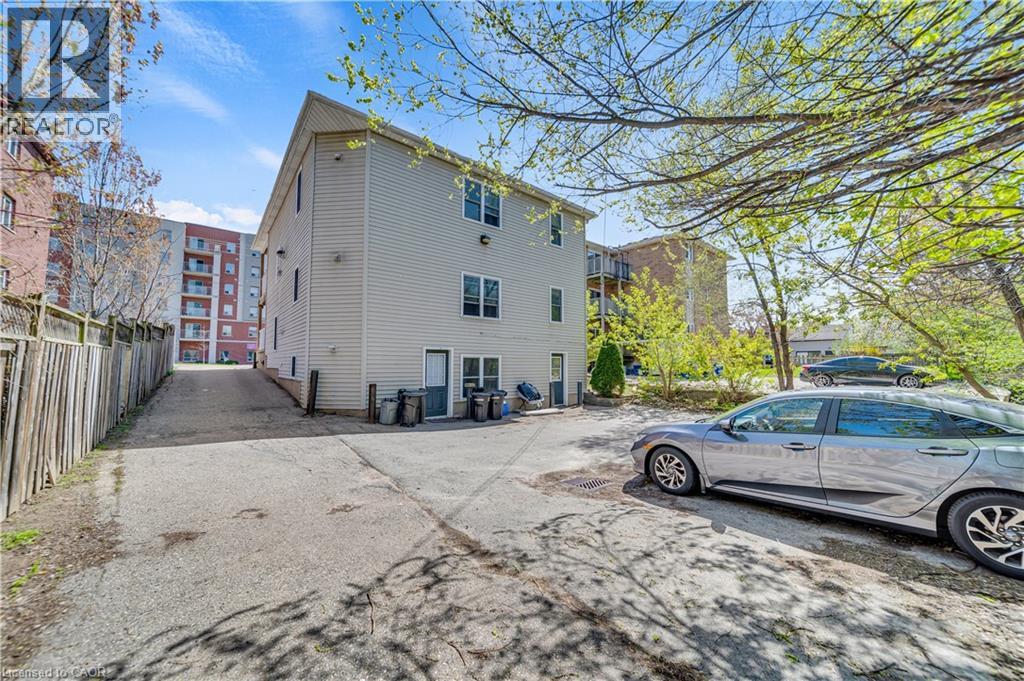
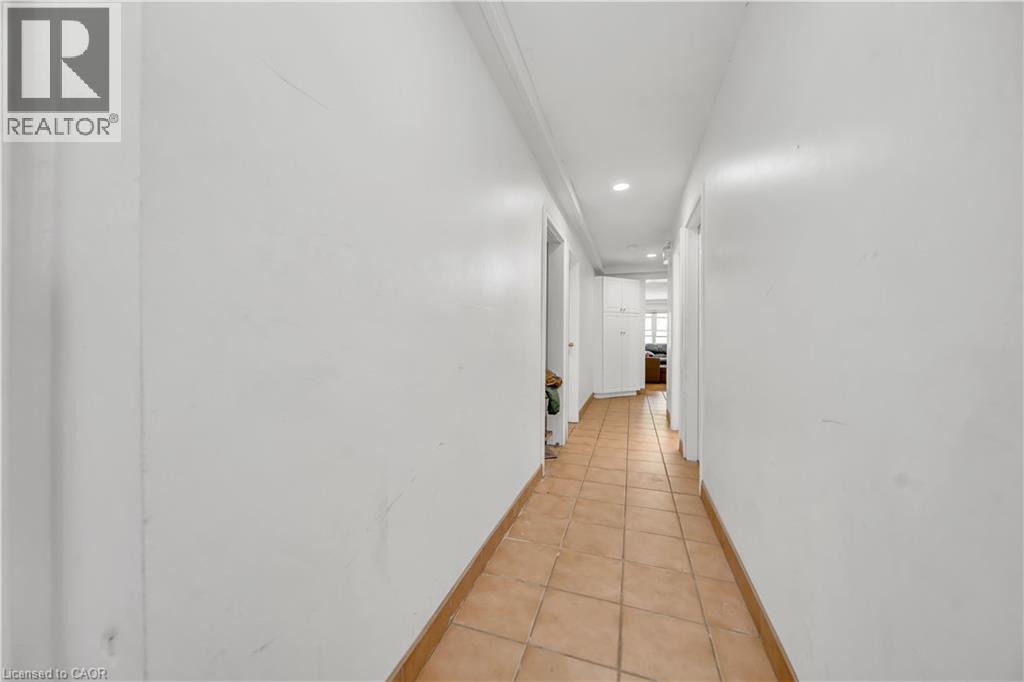
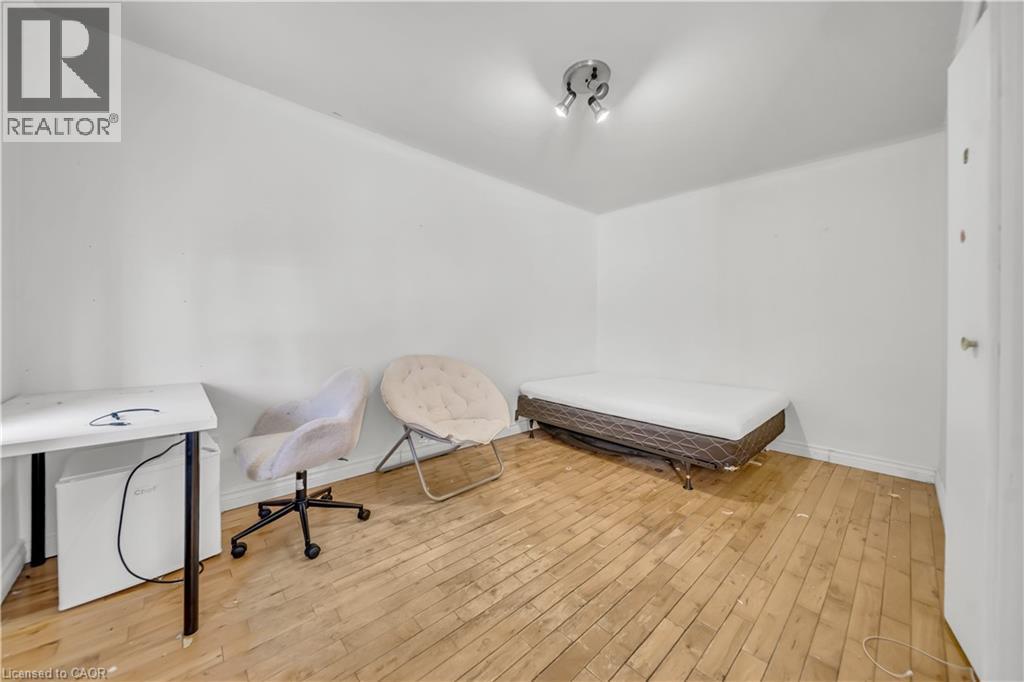
$7,980SPACIOUS 3 UNIT TRIPLEX BUILDING IN A CONVENIENT WATERLOO LOCATION. This exceptionally well-maintained property features three spacious apartment units, each offering a functional layout with generous living space and multiple bedrooms and bathrooms. Fully rented and providing immediate cash flow. Professionally managed by a property management company, the property has been carefully maintained, is in excellent condition throughout, and offers low-maintenance ownership. Each unit includes stove, fridge, washer, dryer and microwave, along with separate hydro meters for each unit. The property also offers ample parking at the rear. Conveniently located close to schools, shopping, public transit, everyday amenities and major roadways, including Highway 85. (id:31684)
| 4 days ago | Listing updated with changes from the MLS® | |
| a week ago | Status changed to Active | |
| 5 months ago | Listing first seen on site |



The trademarks MLS®, Multiple Listing Service® and the associated logos are owned by The Canadian Real Estate Association (CREA) and identify the quality of services provided by real estate professionals who are members of CREA. Used under license.
The trademarks REALTOR®, REALTORS®, and the REALTOR® logo are controlled by The Canadian Real Estate Association (CREA) and identify real estate professionals who are members of CREA. These trademarks are owned or controlled by The Canadian Real Estate Association (CREA) and identify real estate professionals who are members of CREA (REALTOR®) and/or the quality of services they provide (MLS®).
This REALTOR.ca listing content is owned and licensed by REALTOR® members of The Canadian Real Estate Association.