Save
Ask
Tour
Hide
Share
$272,500
3 Days On Site

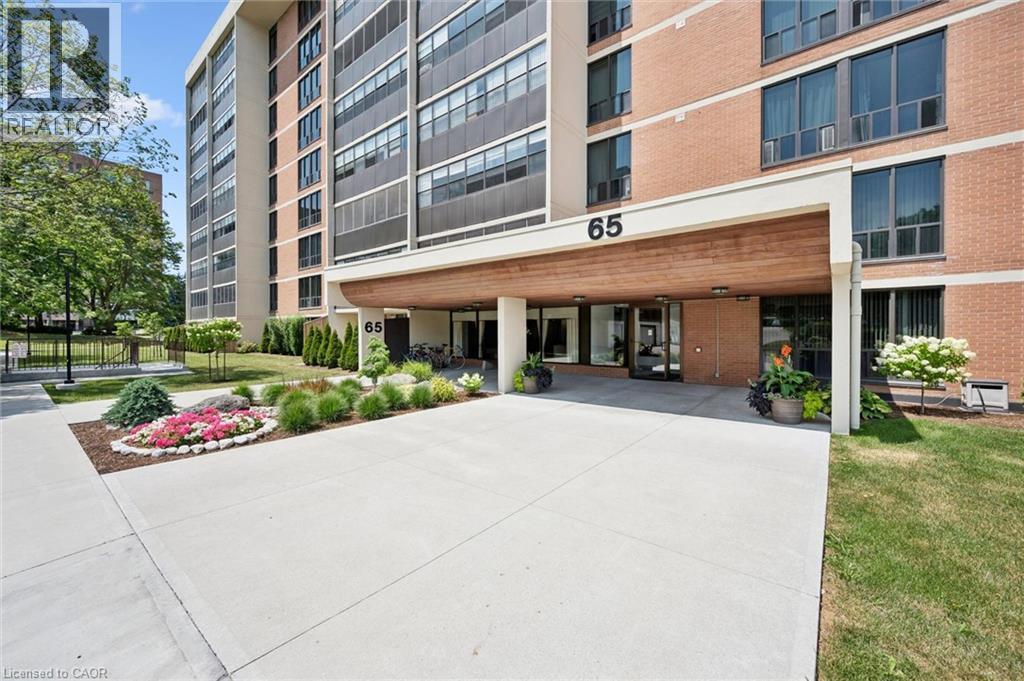
65 WESTMOUNT Road N Unit# 304
Waterloo, ON N2L5G6

For Sale|Single Family Residence|Active
2
Beds
2
Total Baths
1
Partial Bath
1,205
SqFt
$226
/SqFt
1975
Built
Subdivision:
417 - Beechwood/University
Call Now: 548-398-6633
Is this the listing for you? We can help make it yours.
548-398-6633
65 WESTMOUNT Road N Unit# 30465 WESTMOUNT Road N Unit# 30465 WESTMOUNT Road N Unit# 30465 WESTMOUNT Road N Unit# 304
Save
Ask
Tour
Hide
Share

Mortgage Calculator

Monthly Payment (Est.)

$1,243
Calculator powered by Showcase IDX, a Constellation1 Company. Copyright ©2026 Information is deemed reliable but not guaranteed.

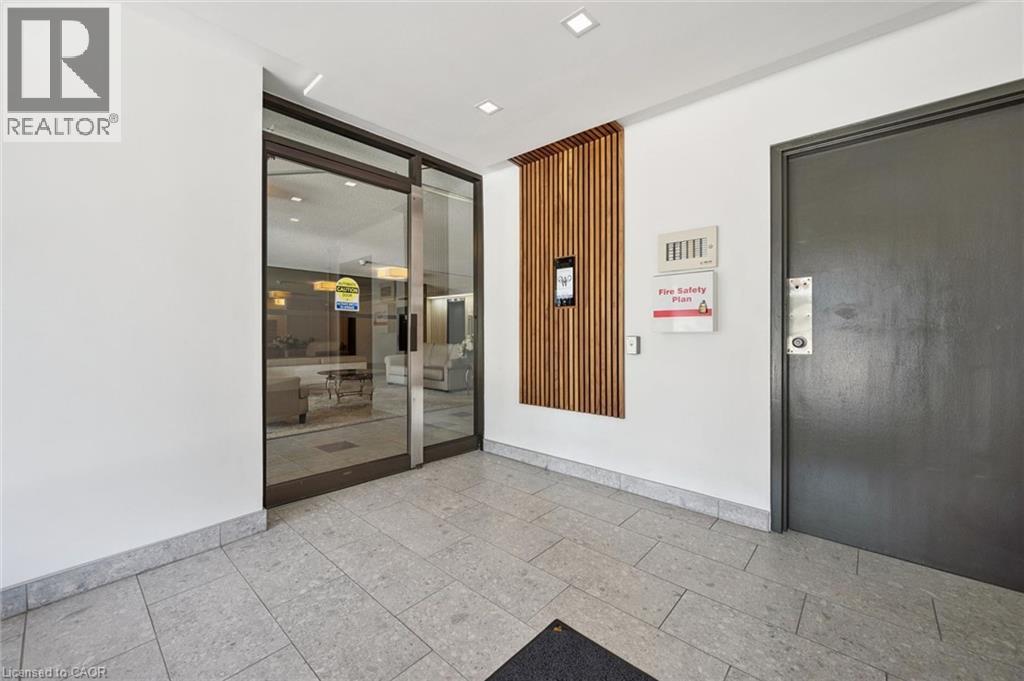
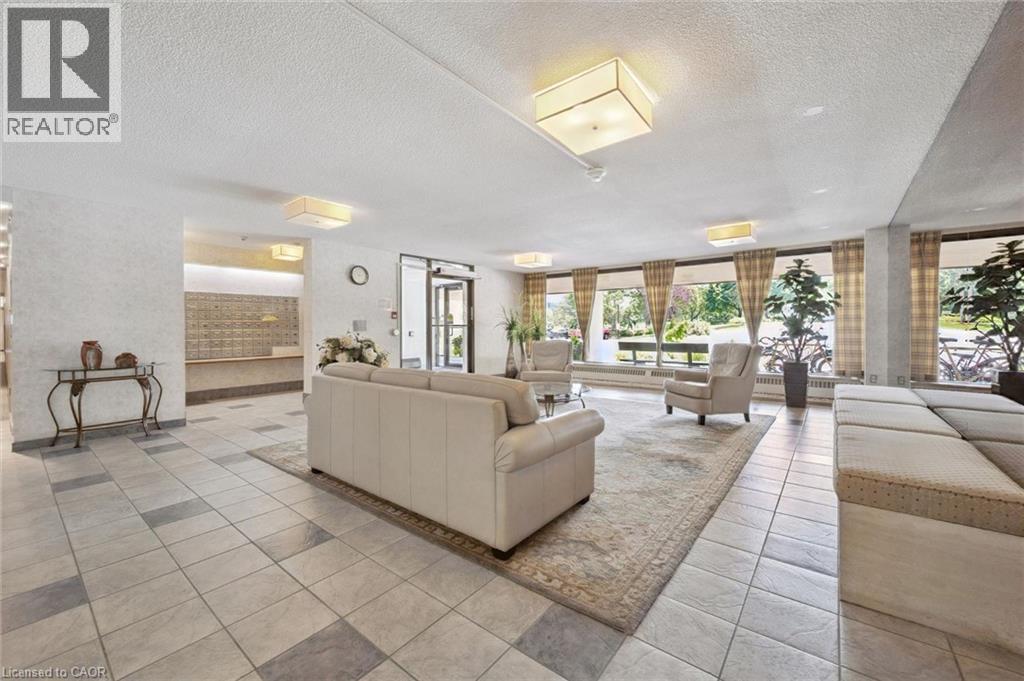
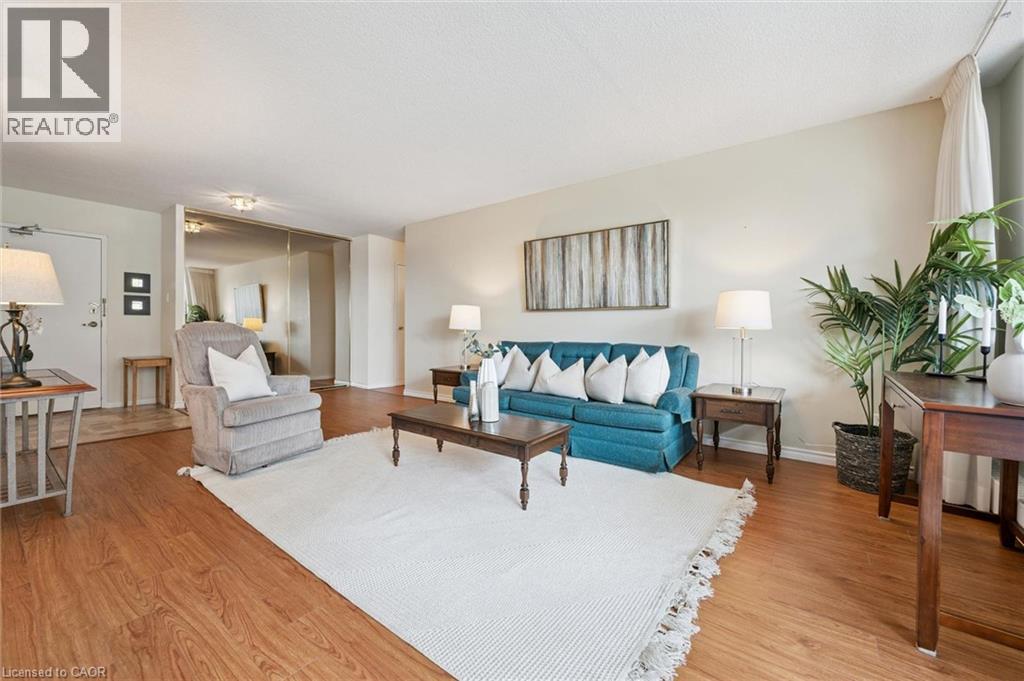
Welcome to Westmount Towers II-Here is your opporunity to own a bright and spacious 2 bedroom condo unit in an ideal location and at an exceptional value! Located in one of Waterloo's most desirable areas within walking distance to University's, Uptown Waterloo, numerous shops and restaurants, Waterloo Park and so much more. This unit offers low maintenance, care free living with your condo fees including ALL utilities. Unit 304 is a bright and spacious 2 bedroom, 2 bathroom unit and includes an underground parking space and storgage locker. The kitchen includes newer stainless steel appliances. The large primary bedroom includes a spacious walk in closet and a 2-piece ensuite bath. Here is your chance to get into affordable home ownership in the heart of Waterloo. (id:31684)

Save
Ask
Tour
Hide
Share
Listing Snapshot
Price 
$272,500
Days On Site 
3 Days
Bedrooms 
2
Inside Area (SqFt) 
1,205 sqft
Total Baths 
2
Full Baths 
N/A
Partial Baths 
1
Lot Size 
N/A
Year Built 
1975
MLS® Number 
40839997
Status 
Active
Property Tax 
N/A
Maintenance Fees 
$1,090 monthly
Sq Ft Source 
N/A
Friends & Family
Recent Activity
4 days agoListing updated with changes from the MLS®
4 days agoListing first seen on site
General Features
Garage 
Yes
Parking 
Detached
Parking Spaces 
1
Property Sub Type 
Single Family Residence
Sewer 
Public Sewer
SqFt Total 
1205
Interior Features
Cooling 
Window Unit(s)
Heating 
BaseboardHot WaterRadiant
Bathroom 1 
Dimensions - Measurements not availableLevel - Main
Bathroom 2 
Dimensions - Measurements not availableLevel - Main
Bedroom 2 
Dimensions - 10'4'' x 15'11''Level - Main
Dining Room 
Dimensions - 8'10'' x 11'10''Level - Main
Kitchen 
Dimensions - 8'6'' x 13'1''Level - Main
Living Room 
Dimensions - 12'8'' x 23'0''Level - Main
Master Bedroom 
Dimensions - 10'11'' x 19'3''Level - Main
Sunroom 
Dimensions - 21'6'' x 5'11''Level - Main
Save
Ask
Tour
Hide
Share
Exterior Features
Frontage 
500 ft
Community Features
Maintenance Fee 
1090
Maintenance Fee Frequency 
Monthly

Listing courtesy of: SYLVIA BROWN of FOREST HILL REAL ESTATE INC., BROKERAGE

The trademarks MLS®, Multiple Listing Service® and the associated logos are owned by The Canadian Real Estate Association (CREA) and identify the quality of services provided by real estate professionals who are members of CREA. Used under license.

The trademarks REALTOR®, REALTORS®, and the REALTOR® logo are controlled by The Canadian Real Estate Association (CREA) and identify real estate professionals who are members of CREA. These trademarks are owned or controlled by The Canadian Real Estate Association (CREA) and identify real estate professionals who are members of CREA (REALTOR®) and/or the quality of services they provide (MLS®).

This REALTOR.ca listing content is owned and licensed by REALTOR® members of The Canadian Real Estate Association.

Neighborhood & Commute
Source: Walkscore
Save
Ask
Tour
Hide
Share