
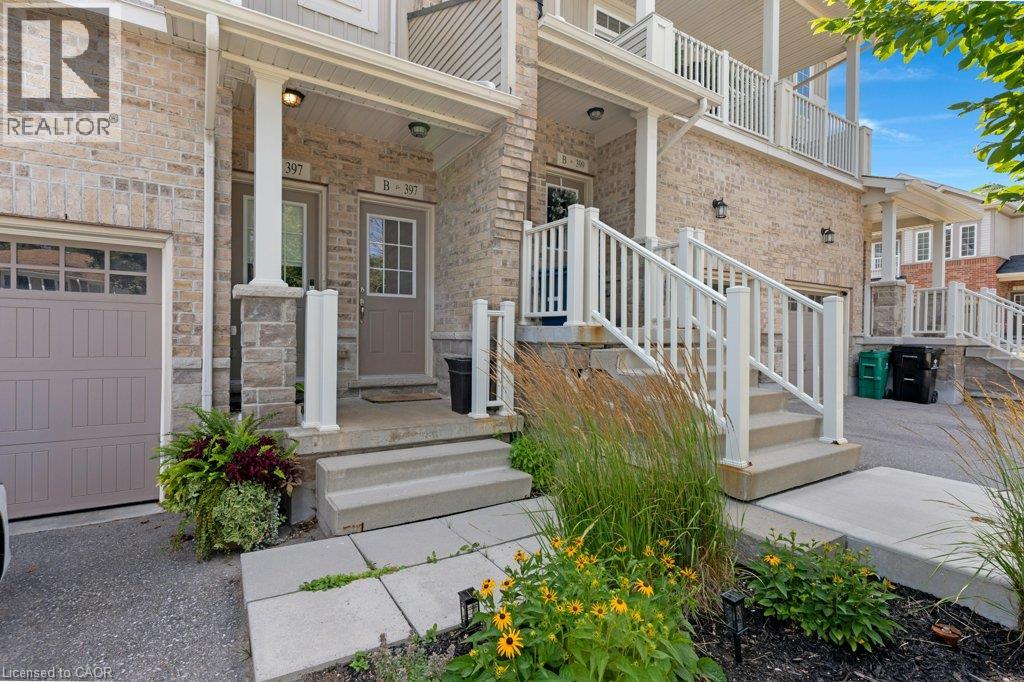
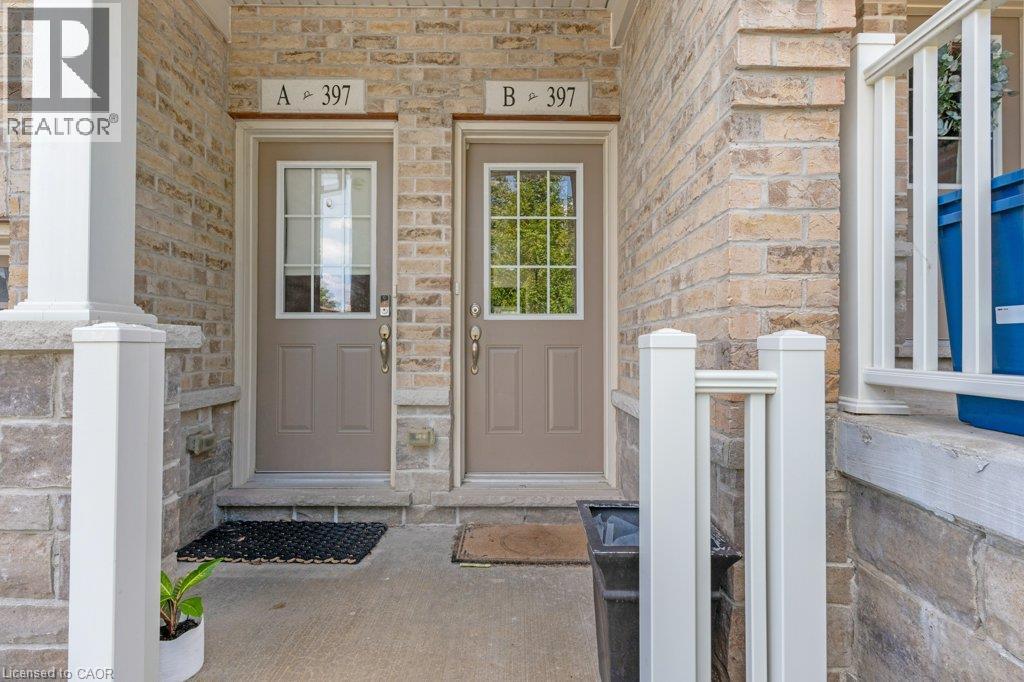
397 WESTWOOD Drive Unit# BKitchener, ON N2M0B5
Mortgage Calculator
Monthly Payment (Est.)
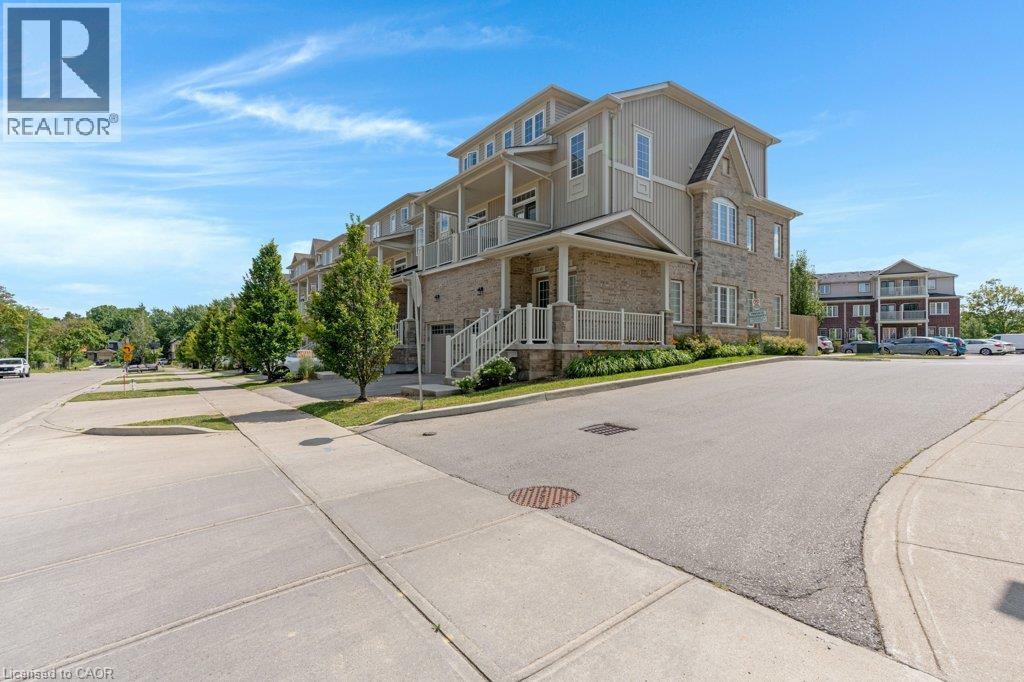
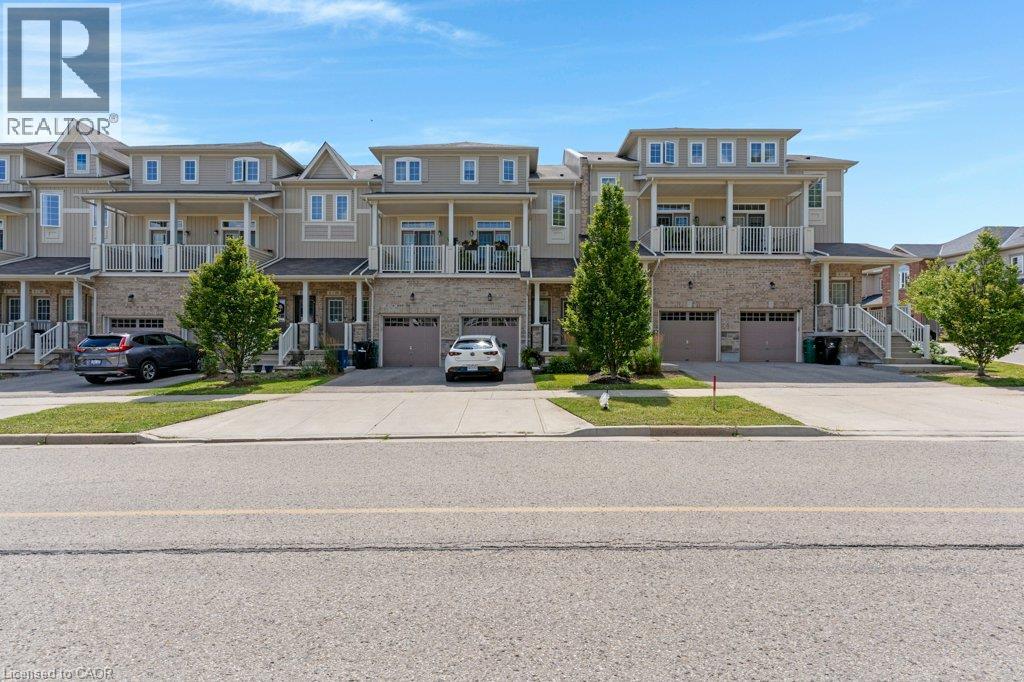
$1,597Welcome to this bright and spacious two-bedroom, two-level stacked townhome condo—an ideal opportunity for first-time home buyers. Offering 1,055 sq. ft. of thoughtfully designed living space, this home features an open-concept kitchen and great room with walkout access to a private patio, perfect for relaxing or entertaining. Additional highlights include low condo fees of just $306.01 per month, central air conditioning for year-round comfort, and two generously sized bedrooms located on the lower level. Residents also enjoy access to an on-site children’s playground. Conveniently situated close to shopping, public transit, and schools, this home offers both comfort and convenience. Be sure to view the virtual tour above for a closer look. The virtual tour and floor plan are provided by iGUIDE. Measurements stated in this listing take precedence over those provided by iGUIDE. (id:31684)
| 12 hours ago | Listing updated with changes from the MLS® | |
| 12 hours ago | Listing first seen on site |



The trademarks MLS®, Multiple Listing Service® and the associated logos are owned by The Canadian Real Estate Association (CREA) and identify the quality of services provided by real estate professionals who are members of CREA. Used under license.
The trademarks REALTOR®, REALTORS®, and the REALTOR® logo are controlled by The Canadian Real Estate Association (CREA) and identify real estate professionals who are members of CREA. These trademarks are owned or controlled by The Canadian Real Estate Association (CREA) and identify real estate professionals who are members of CREA (REALTOR®) and/or the quality of services they provide (MLS®).
This REALTOR.ca listing content is owned and licensed by REALTOR® members of The Canadian Real Estate Association.