
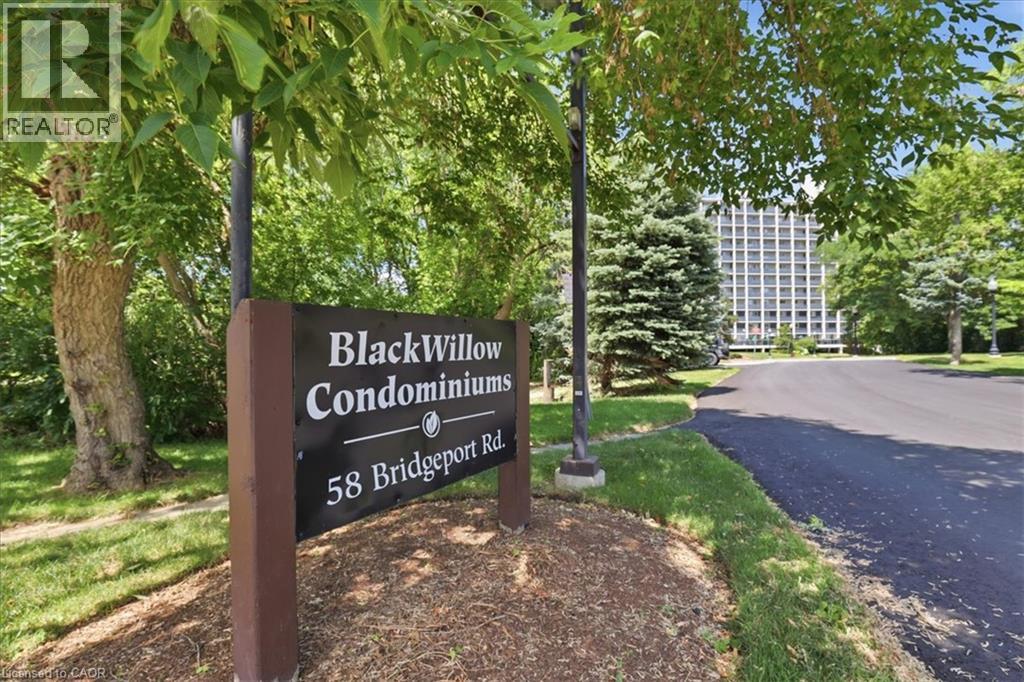
58 BRIDGEPORT Road Unit# 806Waterloo, ON N2J4H5

Mortgage Calculator
Monthly Payment (Est.)
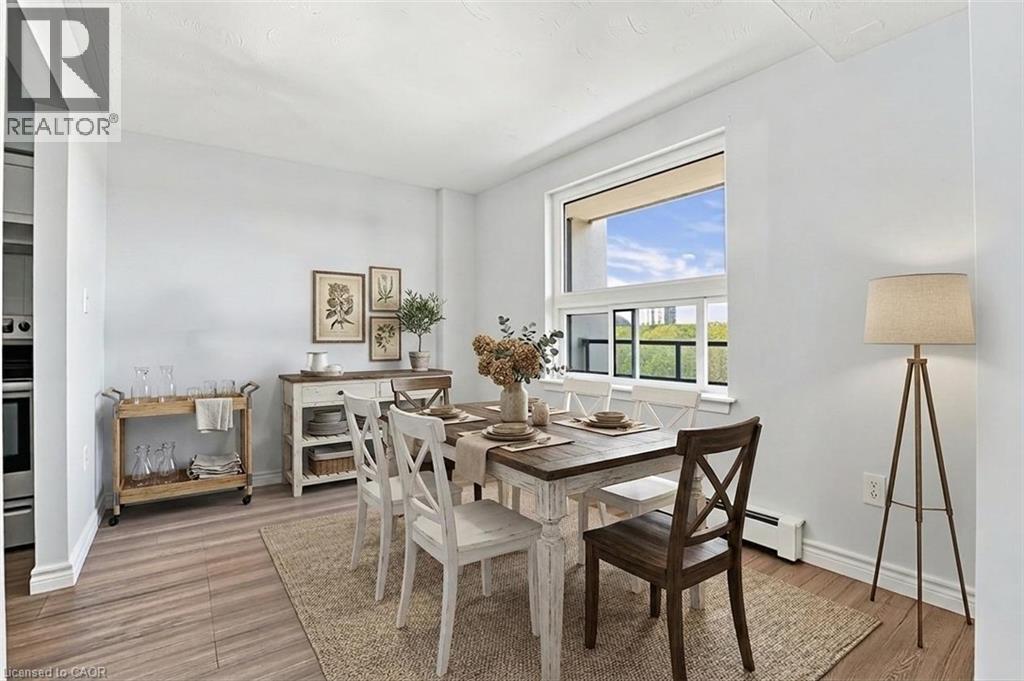
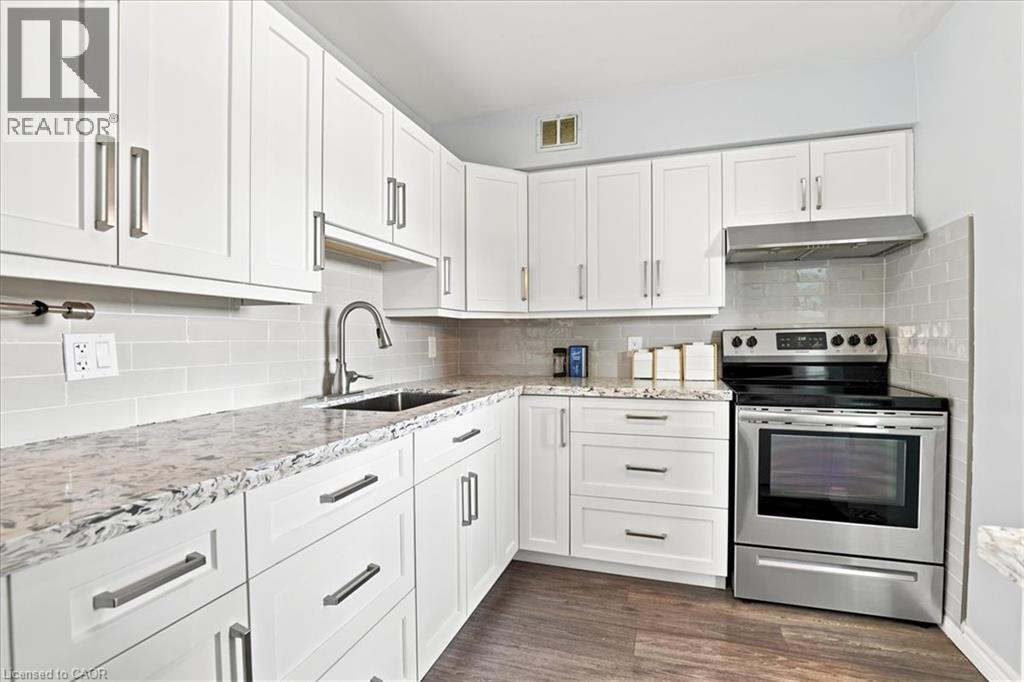
$1,505Bright & Spacious 3-Bedroom, 2-Bathroom Condo! Boasting just under 1200 square feet! This move-in ready condo features a beautifully updated kitchen with quartz countertops and newer appliances. Spacious dining room with picturesque views of lush trees make this an elegant dining spot. The large living room with wall of windows lead to the massive private balcony and is the perfect spot for your morning coffee or evening relaxation. 3 spacious bedrooms (primary bedroom with 2 pc ensuite) make this an ideal home. Complete with parking and just steps from the universities, this home offers modern style, generous living space, and an unbeatable location for students, professionals, families, or investors. Close to Bus Routes, schools, LRT, shopping and Universities & Conestoga College! Some photos virtually staged. ******CONDO FEES INCLUDE: HYDRO, HEAT, WATER, AMENITIES**** (id:31684)
| 3 hours ago | Listing updated with changes from the MLS® | |
| 20 hours ago | Listing first seen on site |



The trademarks MLS®, Multiple Listing Service® and the associated logos are owned by The Canadian Real Estate Association (CREA) and identify the quality of services provided by real estate professionals who are members of CREA. Used under license.
The trademarks REALTOR®, REALTORS®, and the REALTOR® logo are controlled by The Canadian Real Estate Association (CREA) and identify real estate professionals who are members of CREA. These trademarks are owned or controlled by The Canadian Real Estate Association (CREA) and identify real estate professionals who are members of CREA (REALTOR®) and/or the quality of services they provide (MLS®).
This REALTOR.ca listing content is owned and licensed by REALTOR® members of The Canadian Real Estate Association.