
3227 E KING Street E Unit# 105Kitchener, ON N2A3Z9
Mortgage Calculator
Monthly Payment (Est.)
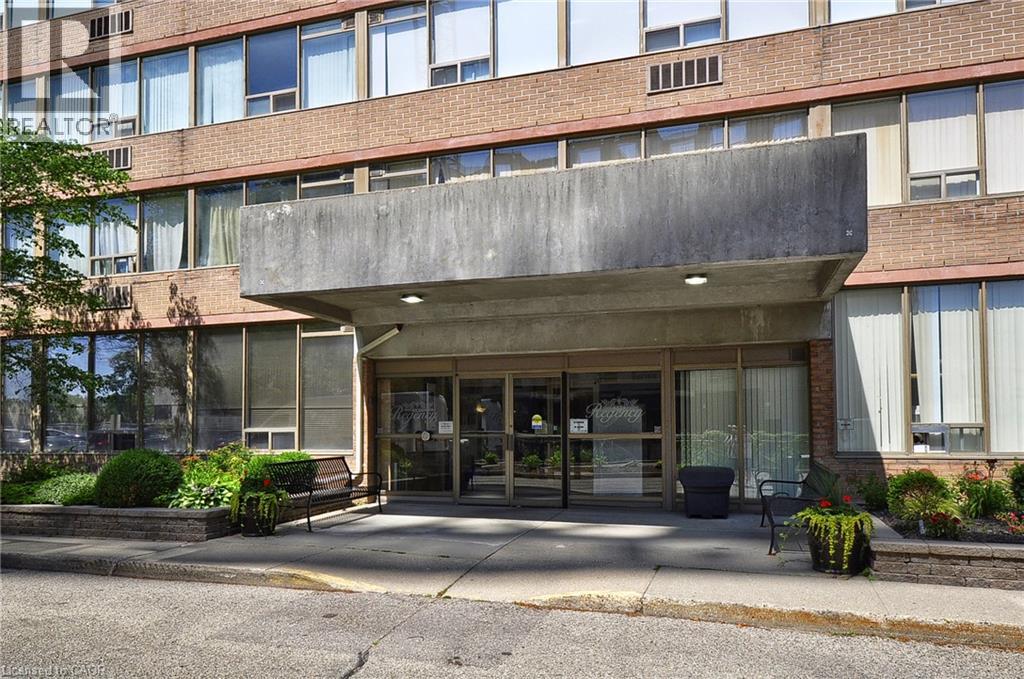
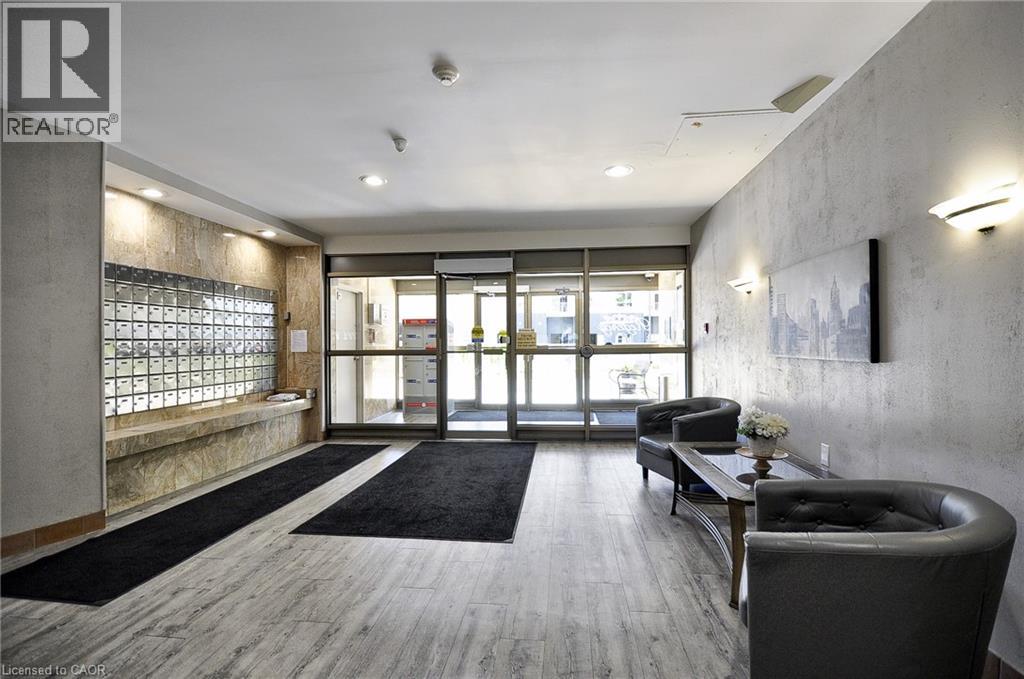
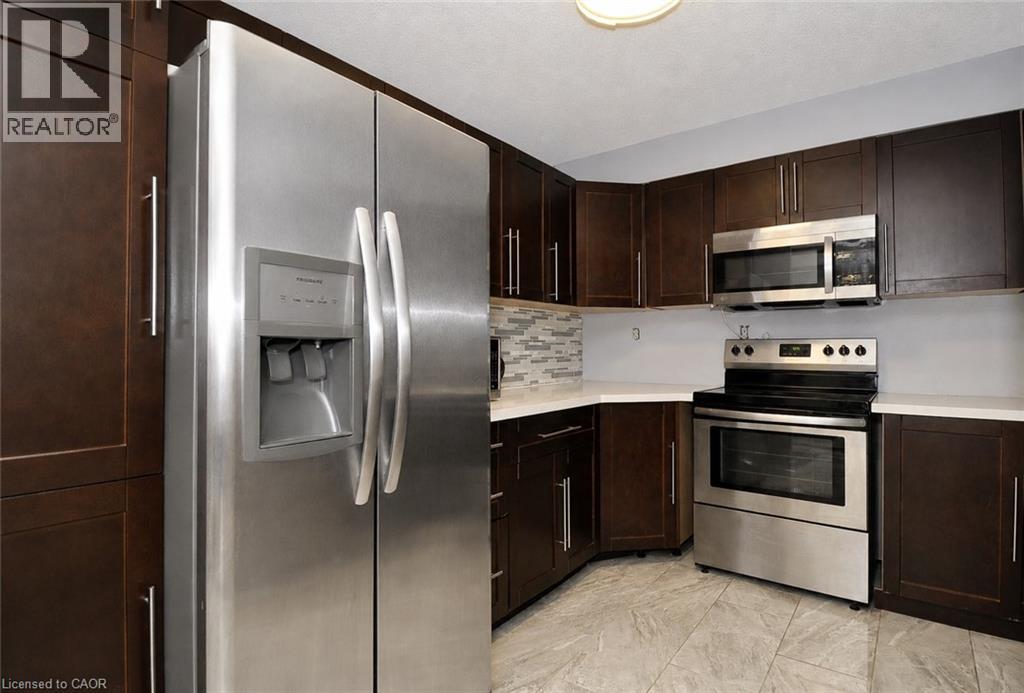
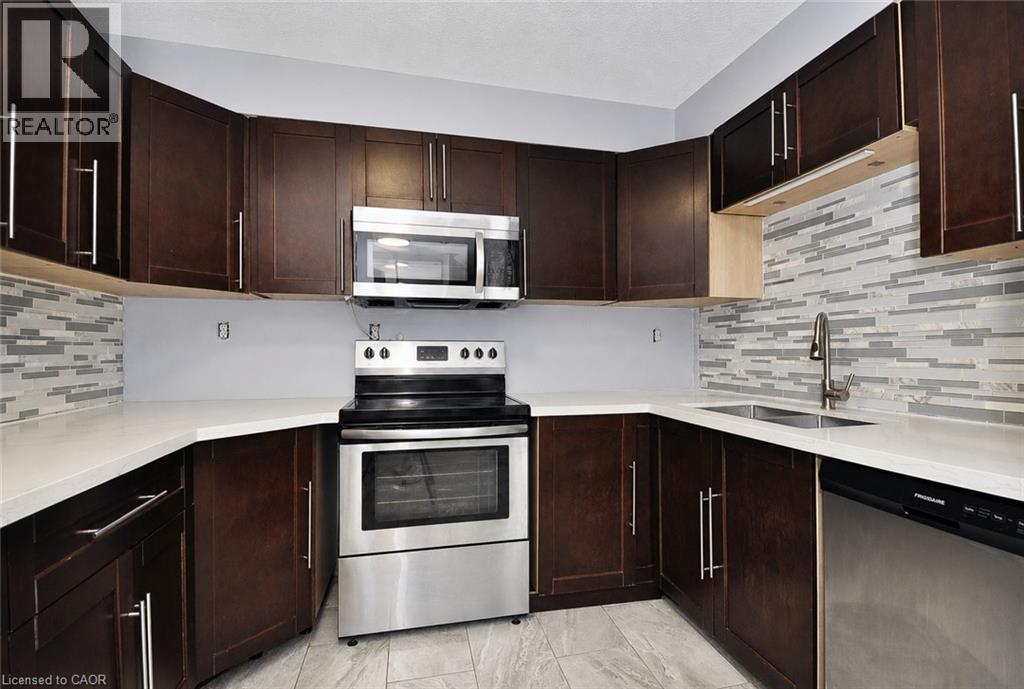
$1,652Whether you're a first-time home buyer, downsizing, or simply looking for a carefree lifestyle, this beautifully updated two-bedroom condo at The Regency is the perfect place to call home. Filled with natural light, this spacious unit has been thoughtfully renovated and is truly move-in ready. The stylish kitchen was updated in 2020 and features a stunning quartz countertop installed in 2023, new flooring throughout (2023), and most rooms freshly painted (2026), giving the home a modern, welcoming feel. The generous primary suite offers a peaceful retreat with a walk-in closet and private ensuite bathroom, while the second bedroom provides the perfect space for guests, a home office, or family. Enjoy the convenience and security of controlled entry, underground parking, and a host of resort-style amenities including an indoor pool, hot tub, sauna, fitness centre, party room, library, and outdoor BBQ area—ideal for entertaining family and friends. Located within walking distance to shopping, restaurants, and everyday amenities, with quick access to Highway 401, this exceptional condo offers the perfect blend of comfort, convenience, and low-maintenance living. Don't miss your opportunity to own this beautiful home in one of the area's most desirable condominium communities! (id:31684)
| 2 days ago | Listing updated with changes from the MLS® | |
| 2 days ago | Listing first seen on site |



The trademarks MLS®, Multiple Listing Service® and the associated logos are owned by The Canadian Real Estate Association (CREA) and identify the quality of services provided by real estate professionals who are members of CREA. Used under license.
The trademarks REALTOR®, REALTORS®, and the REALTOR® logo are controlled by The Canadian Real Estate Association (CREA) and identify real estate professionals who are members of CREA. These trademarks are owned or controlled by The Canadian Real Estate Association (CREA) and identify real estate professionals who are members of CREA (REALTOR®) and/or the quality of services they provide (MLS®).
This REALTOR.ca listing content is owned and licensed by REALTOR® members of The Canadian Real Estate Association.