
907 ROBERT FERRIE DriveKitchener, ON N2R1N3
Mortgage Calculator
Monthly Payment (Est.)
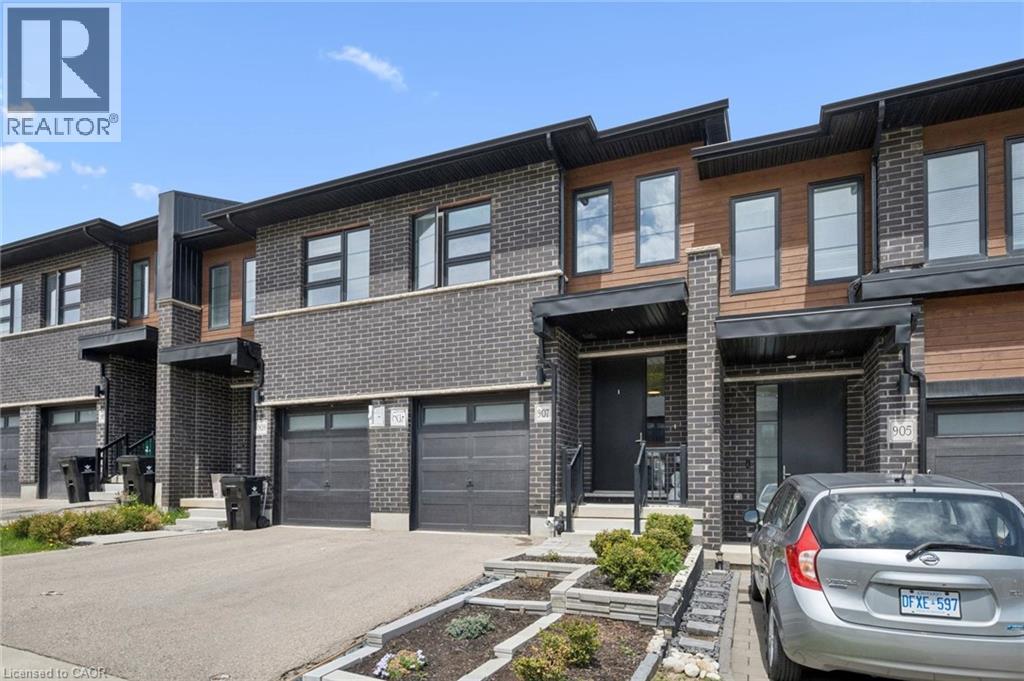
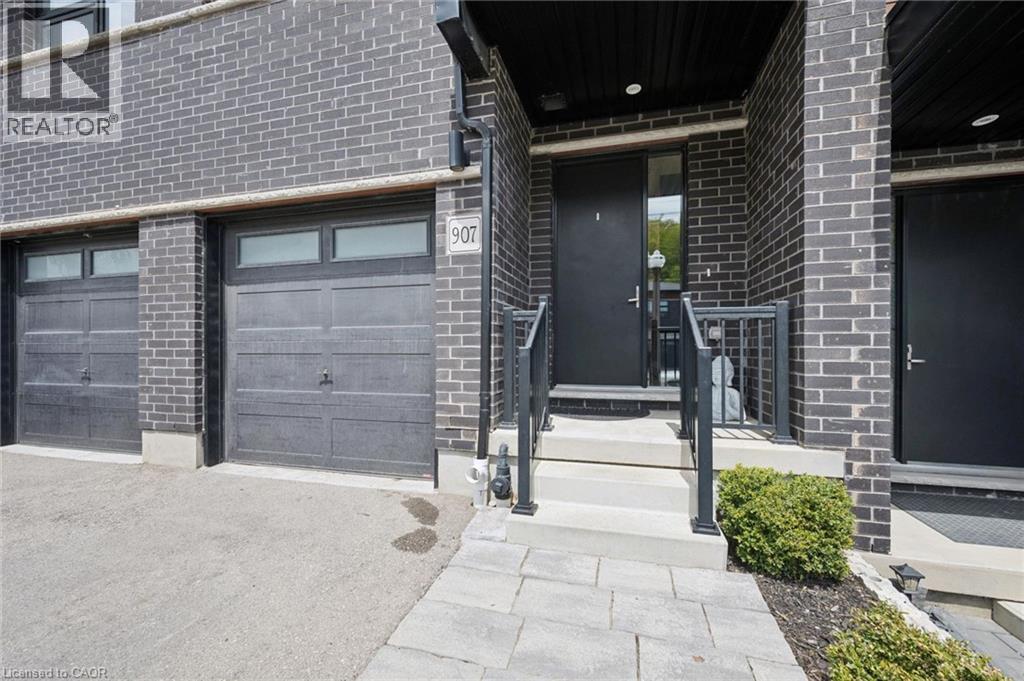
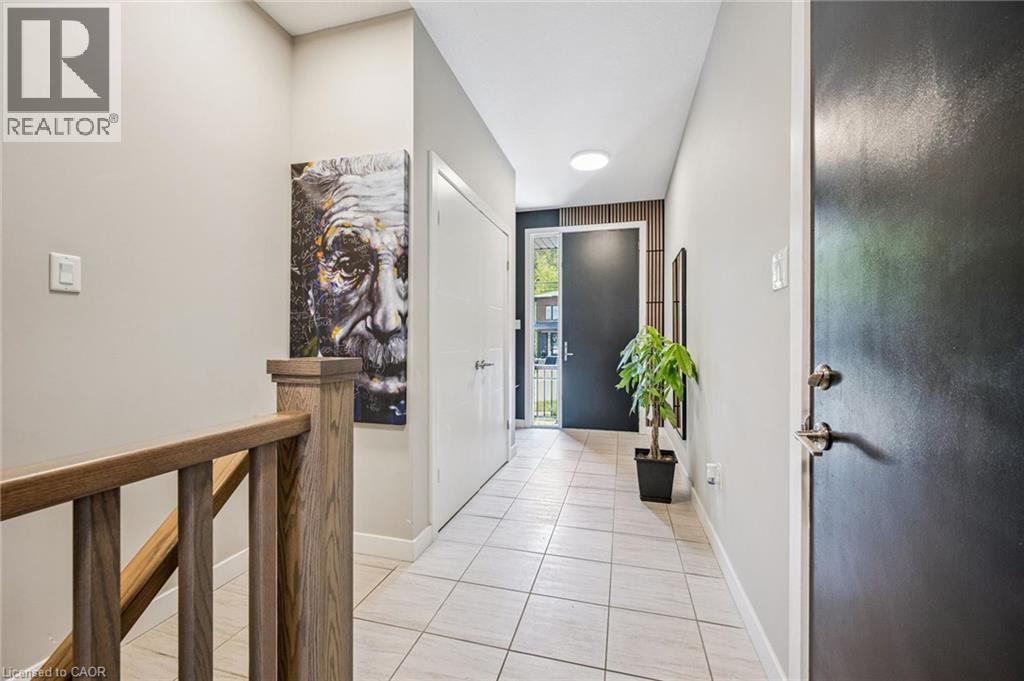
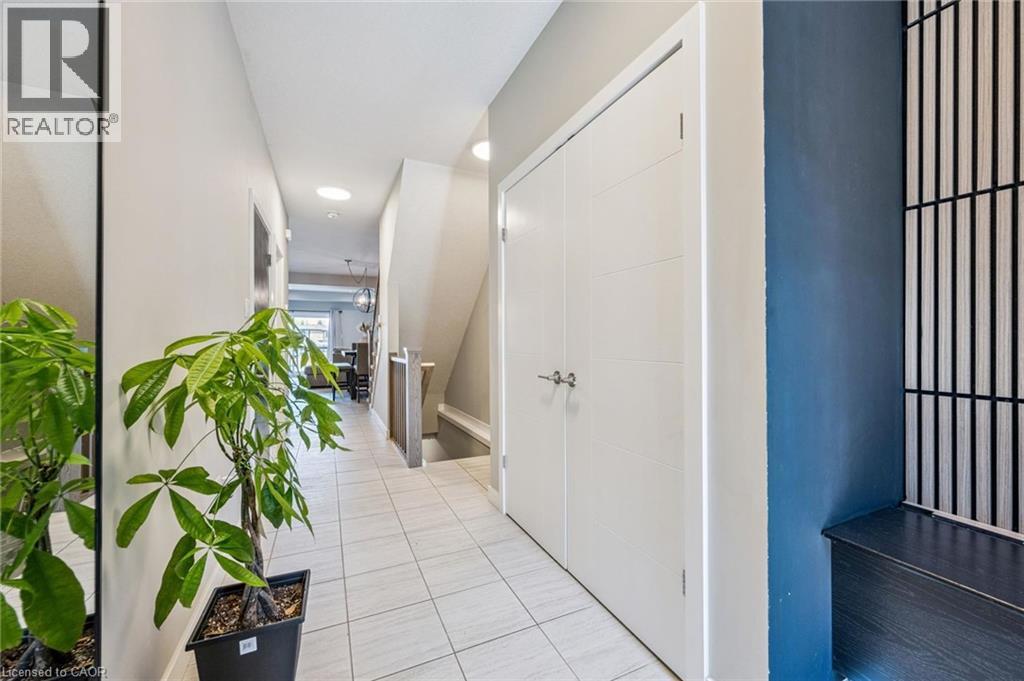
$3,189Welcome home to 907 Robert Ferrie Drive! This impeccably maintained freehold townhome offers over 2,300 sq. ft. of finished living space with premium finishes throughout. The open-concept main floor features a gourmet kitchen with quartz countertops, stainless steel appliances, ample cabinet space, and a stylish backsplash, flowing seamlessly into the spacious living and dining areas highlighted by a custom media wall with fireplace. Upstairs offers a bright family/media area, three generously sized bedrooms, second-floor laundry, and two full bathrooms. The fully finished basement includes a large recreation room with potential for a fourth bedroom and a three-piece bath. Outside, enjoy a private backyard oasis with premium artificial turf, a covered gazebo, and a fully fenced yard perfect for entertaining. Ideally located near Highway 401, top schools, parks, and shopping, this move-in-ready home is a rare opportunity in one of Kitchener’s most desirable neighbourhoods. (id:31684)
| an hour ago | Listing updated with changes from the MLS® | |
| an hour ago | Listing first seen on site |



The trademarks MLS®, Multiple Listing Service® and the associated logos are owned by The Canadian Real Estate Association (CREA) and identify the quality of services provided by real estate professionals who are members of CREA. Used under license.
The trademarks REALTOR®, REALTORS®, and the REALTOR® logo are controlled by The Canadian Real Estate Association (CREA) and identify real estate professionals who are members of CREA. These trademarks are owned or controlled by The Canadian Real Estate Association (CREA) and identify real estate professionals who are members of CREA (REALTOR®) and/or the quality of services they provide (MLS®).
This REALTOR.ca listing content is owned and licensed by REALTOR® members of The Canadian Real Estate Association.