
3 FATHER DAVID BAUER Drive Unit# 403Waterloo, ON N2L 6M1
Mortgage Calculator
Monthly Payment (Est.)
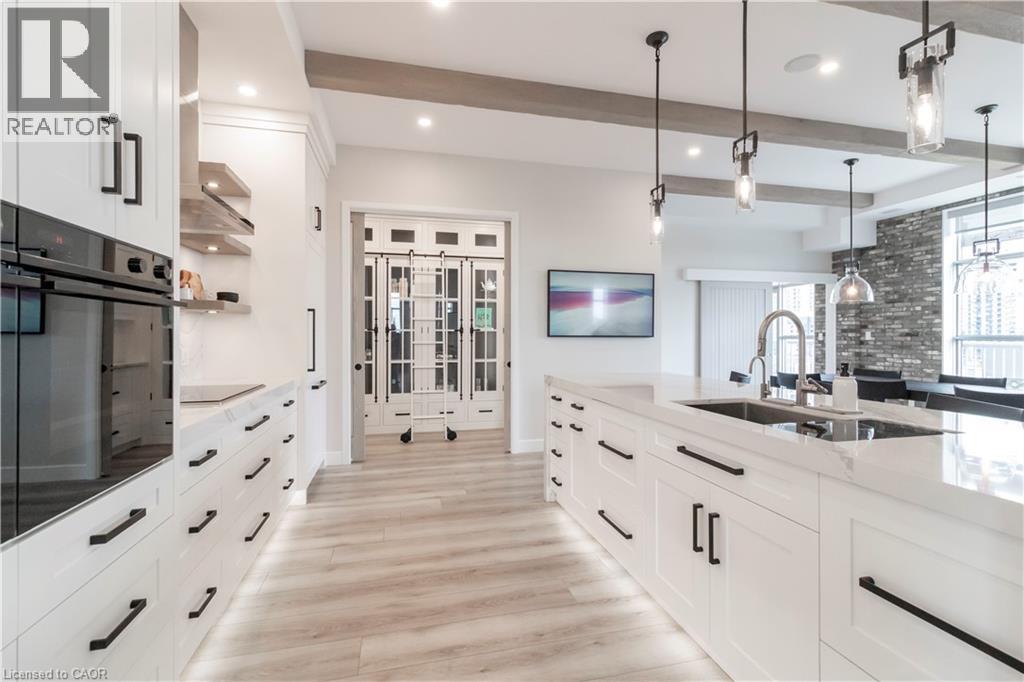
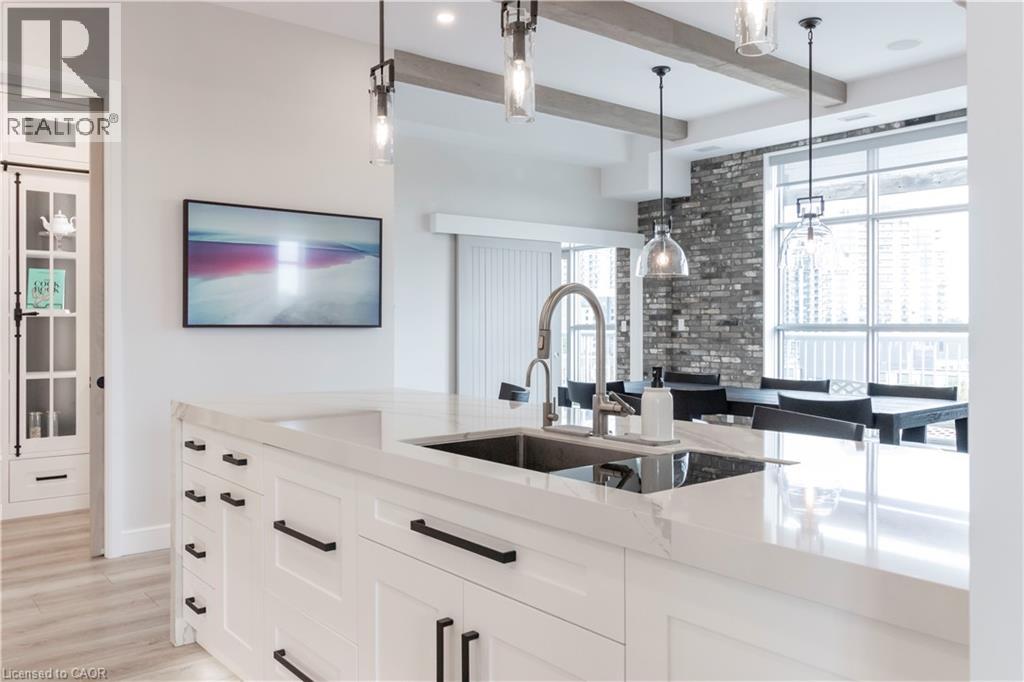
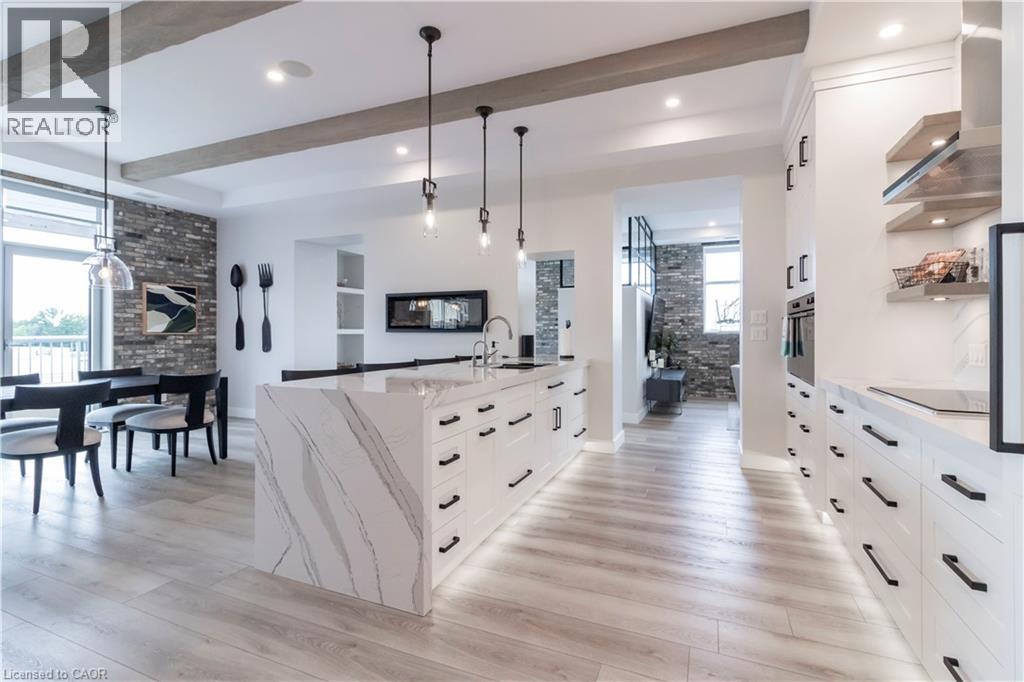
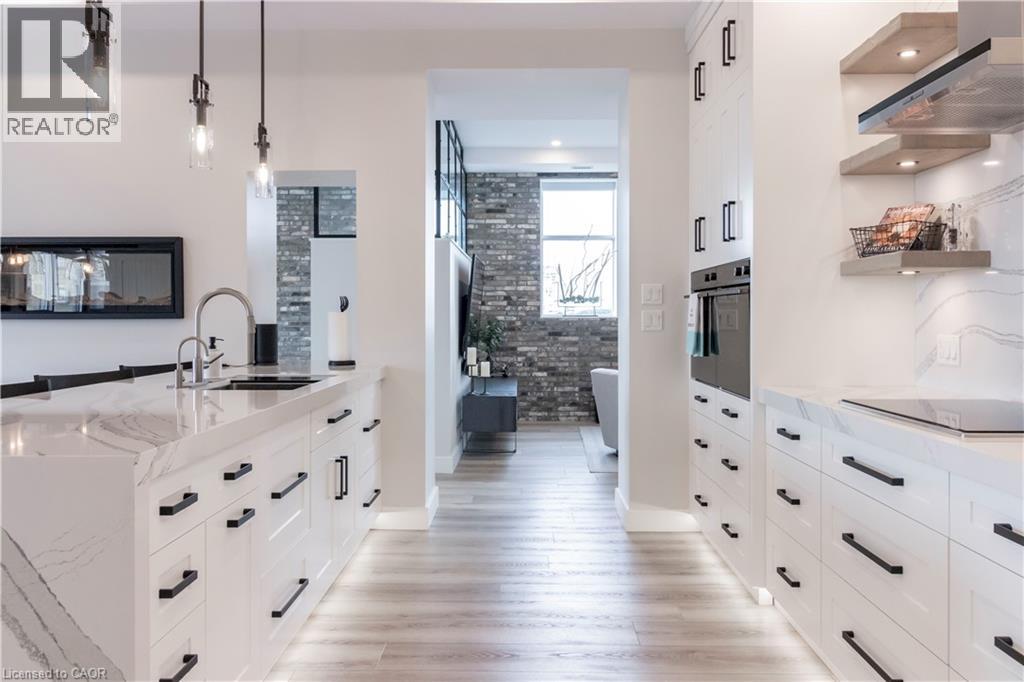
$8,208Few residences in Uptown Waterloo offer what Suite 403 at the Seagram Lofts delivers: the scale and privacy of a true penthouse, without the compromises of loft-style living. Two units were merged into one during construction, for a single-floor suite of ~2,200 square feet. Set within Building 3, the suite benefits from quiet hallways and ceiling heights lending an unusual sense of volume. Slotegraaf completed the full renovation without compromise. Cambria quartz extends through the kitchen and pantry, framed by custom Chervin cabinetry and a Fisher & Paykel appliance suite, double ovens, cooktop, and fridge/freezer — with double dishwasher drawers and a chiller/freezer drawer. Restoration Hardware lighting threads throughout, and California Closets has fitted the front hall, both bedrooms, and laundry room with bespoke millwork. The second bedroom is now a home office, with a Murphy bed and built-in cabinetry by California Closets — shifting effortlessly to a spacious guest room. A generous living room anchors the suite, alongside a dedicated wellness room, currently a gym and yoga studio, easily converted to a dining room, study, or games room. Two fireplaces add a sense of ambiance to the suite. On the north-east corner, two private balconies frame the suite: a full-width terrace along the north face with three doors, and a second balcony to the east — delivering sunrise and sunset light. Two private garage spaces and a storage locker complete the offering, alongside amenities including a billiards room, gym, and two guest suites. Suite 403 sits at the centre of Uptown Waterloo's quality of life — abundant restaurant and cafe culture, boutique shopping and walkable rhythm. Barrel Warehouse Park lies immediately adjacent, with Waterloo Park and the Iron Horse Trail nearby, plus swimming, an indoor track, and pickleball at the Waterloo Recreation Centre. This is penthouse living defined on its own terms — a rare offering, and rarer still in its execution. (id:31684)
| 22 hours ago | Listing updated with changes from the MLS® | |
| yesterday | Status changed to Active | |
| yesterday | Listing first seen on site |



The trademarks MLS®, Multiple Listing Service® and the associated logos are owned by The Canadian Real Estate Association (CREA) and identify the quality of services provided by real estate professionals who are members of CREA. Used under license.
The trademarks REALTOR®, REALTORS®, and the REALTOR® logo are controlled by The Canadian Real Estate Association (CREA) and identify real estate professionals who are members of CREA. These trademarks are owned or controlled by The Canadian Real Estate Association (CREA) and identify real estate professionals who are members of CREA (REALTOR®) and/or the quality of services they provide (MLS®).
This REALTOR.ca listing content is owned and licensed by REALTOR® members of The Canadian Real Estate Association.