Save
Ask
Tour
Hide
Share
$619,900
1 Day On Site

85 BANKSIDE Drive Unit# E34
Kitchener, ON N2N 3M4

For Sale|Townhouse|Active
3
Beds
3
Total Baths
1
Partial Bath
1,360
SqFt
$456
/SqFt
Subdivision:
337 - Forest Heights
Call Now: 548-398-6633
Is this the listing for you? We can help make it yours.
548-398-6633
85 BANKSIDE Drive Unit# E3485 BANKSIDE Drive Unit# E3485 BANKSIDE Drive Unit# E3485 BANKSIDE Drive Unit# E34
Save
Ask
Tour
Hide
Share

Mortgage Calculator

Monthly Payment (Est.)

$2,828
Calculator powered by Showcase IDX, a Constellation1 Company. Copyright ©2026 Information is deemed reliable but not guaranteed.

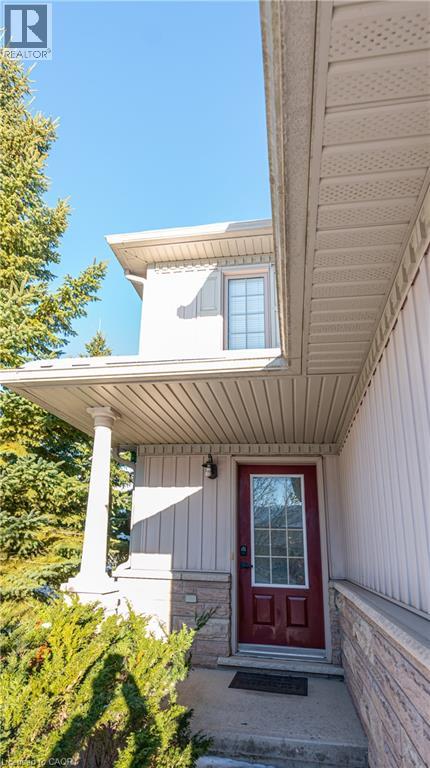
Beautiful end unit, offers 3 spacious bedrooms, 3 bathrooms, comfort for the whole family, high ceiling, bright airy and inviting. The unfinished basement is ready for you to customize large windows and rough in bathroom. Extra owned parking space in the back (E34) is a rare convenience you'll love. Steps from shopping plazas and schools. just minutes to the highway for stress free commuting (id:31684)

Save
Ask
Tour
Hide
Share
Listing Snapshot
Price 
$619,900
Days On Site 
1 Day
Bedrooms 
3
Inside Area (SqFt) 
1,360 sqft
Total Baths 
3
Full Baths 
N/A
Partial Baths 
1
Lot Size 
N/A
Year Built 
N/A
MLS® Number 
40862264
Status 
Active
Property Tax 
$3,446
Maintenance Fees 
$230.71 monthly
Sq Ft Source 
N/A
Friends & Family
Recent Activity
yesterdayListing updated with changes from the MLS®
yesterdayListing first seen on site
General Features
Attached Garage 
Yes
Garage 
Yes
Number Of Stories 
2
Parking 
Garage Door OpenerPavedOpenAttachedGuest
Parking Spaces 
3
Property Sub Type 
Townhouse
Sewer 
Public Sewer
SqFt Above 
1360
Water Source 
Public
Zoning 
R5
Interior Features
Appliances 
CooktopWasherRefrigeratorWater SoftenerDishwasherDryer
Basement 
Sump PumpUnfinishedFull
Cooling 
Central Air
Heating 
Forced Air
Interior 
Central Vacuum
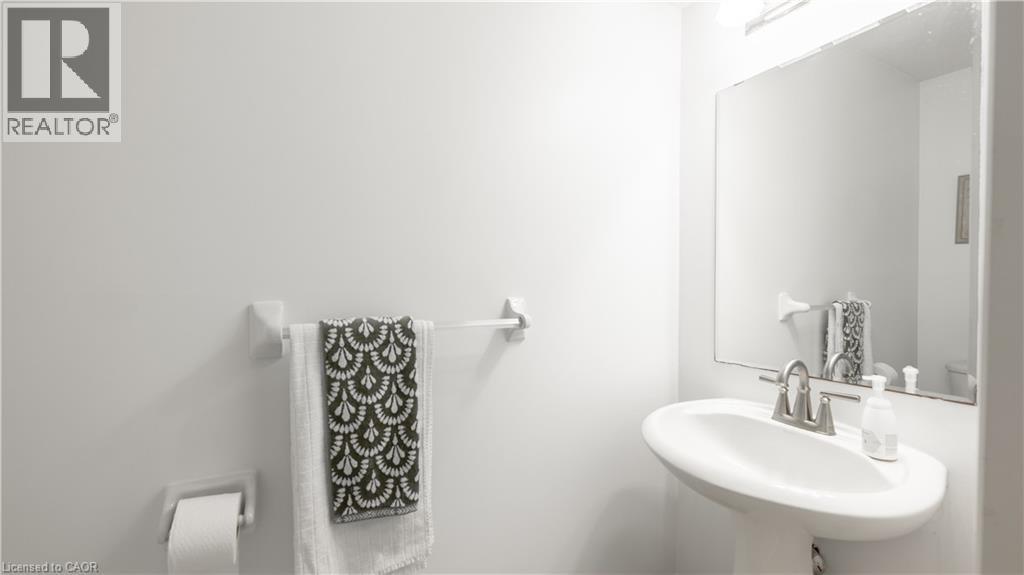
2pc Bathroom 
3pc Bathroom 
4pc Bathroom 
Bedroom 
Dimensions - 17'2'' x 8'6''
Dining Room 
Dimensions - 8'5'' x 13'11''
Kitchen 
Dimensions - 8'3'' x 10'0''
Living Room 
Dimensions - 12'10'' x 17'4''
Primary Bedroom 
Dimensions - 16'11'' x 12'0''
Save
Ask
Tour
Hide
Share
Exterior Features
Construction Details 
StoneVinyl Siding
Lot Features 
Cul-De-Sac
Community Features
Maintenance Fee 
$230.71
Maintenance Fee Frequency 
Monthly

Listing courtesy of: ANA PASCA of SMART FROM HOME REALTY LIMITED

The trademarks MLS®, Multiple Listing Service® and the associated logos are owned by The Canadian Real Estate Association (CREA) and identify the quality of services provided by real estate professionals who are members of CREA. Used under license.

The trademarks REALTOR®, REALTORS®, and the REALTOR® logo are controlled by The Canadian Real Estate Association (CREA) and identify real estate professionals who are members of CREA. These trademarks are owned or controlled by The Canadian Real Estate Association (CREA) and identify real estate professionals who are members of CREA (REALTOR®) and/or the quality of services they provide (MLS®).

This REALTOR.ca listing content is owned and licensed by REALTOR® members of The Canadian Real Estate Association.

Neighborhood & Commute
Source: Walkscore
Save
Ask
Tour
Hide
Share