
320 HIGHLAND Road E Unit# MainKitchener, ON N2M 3W4
Mortgage Calculator
Monthly Payment (Est.)
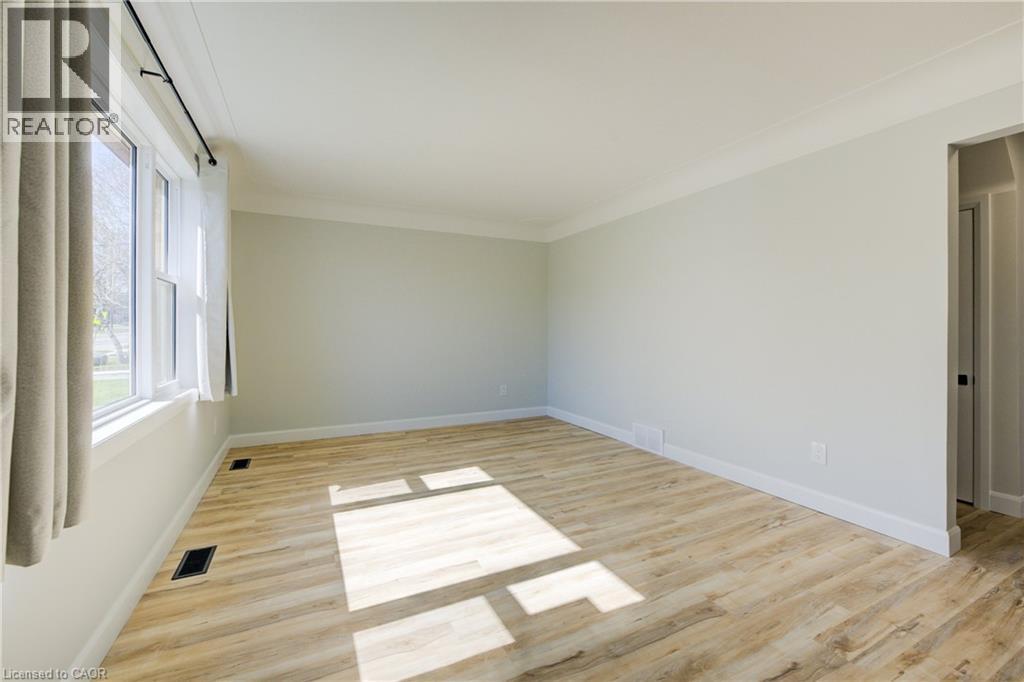
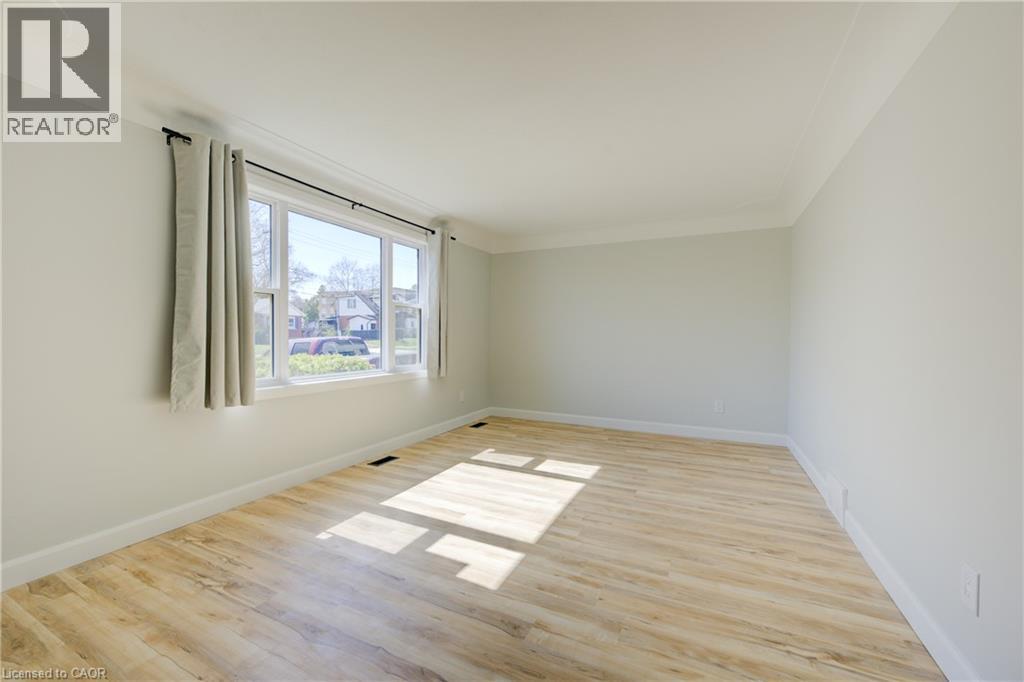
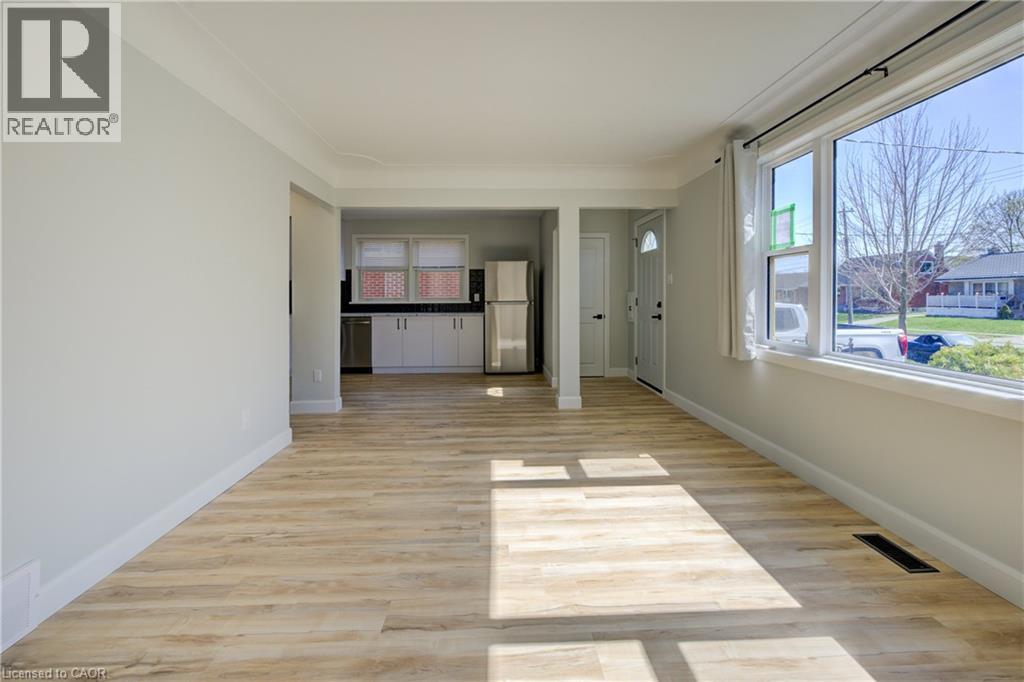
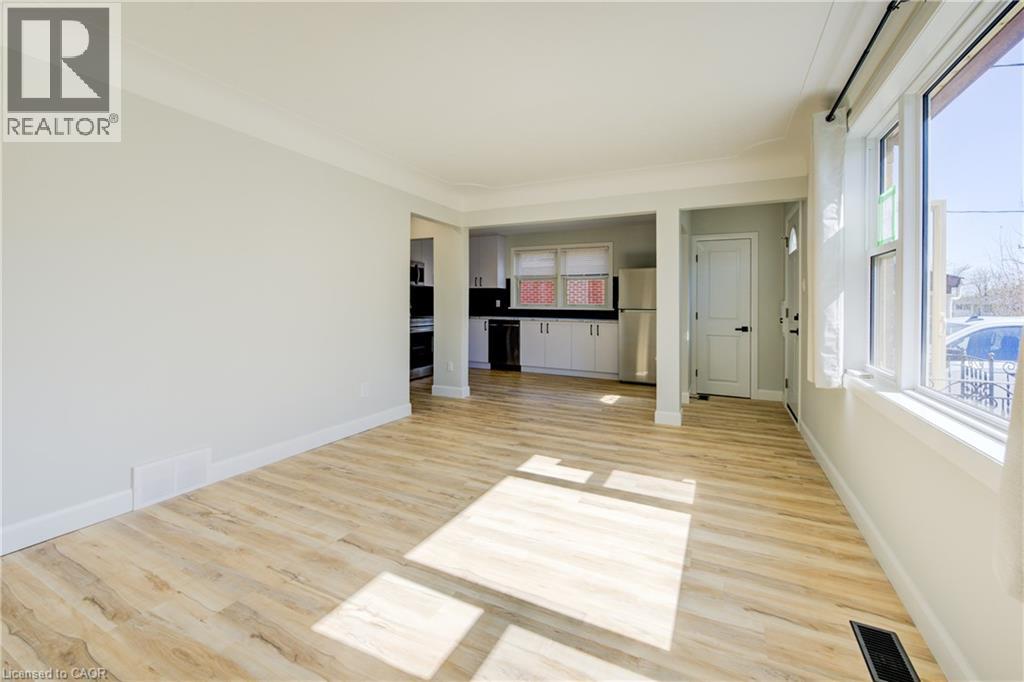
$11Welcome to 320 Highland Rd E! This charming, carpet-free detached home is the perfect blend of character, comfort, and convenience. From the moment you walk in, you’ll be drawn to the warm, natural light that fills the spacious main floor, creating a welcoming atmosphere that instantly feels like home. The living room is bright and airy, making it the ideal spot to relax after a long day or host cozy get-togethers. The recently updated kitchen is a true highlight—complete with modern stainless steel appliances, a trendy backsplash, and loads of cabinet space for all your cooking essentials. Whether you're whipping up a quick breakfast or hosting a game night, this kitchen has you covered. On the main level, you’ll find one versatile bedrooms—perfect for restful nights, a productive work-from-home setup, or even for creating your dream hobby space—plus a beautifully renovated 4-piece bathroom. Head upstairs to discover two additional spacious bedrooms, each offering comfort, privacy, and plenty of room to grow. Location-wise, it doesn't get much better. This home is just minutes from everything you need! Great schools, shopping, hospitals, public transit, and easy access to the highway for stress-free commuting. If you’re looking for a home that offers style, space, and a stellar location, 320 Highland Rd E is calling your name. Book your showing today and see why this gem won’t last long! $2,500 / month ALL INCLUSIVE (id:31684)
| 12 hours ago | Listing updated with changes from the MLS® | |
| 12 hours ago | Listing first seen on site |



The trademarks MLS®, Multiple Listing Service® and the associated logos are owned by The Canadian Real Estate Association (CREA) and identify the quality of services provided by real estate professionals who are members of CREA. Used under license.
The trademarks REALTOR®, REALTORS®, and the REALTOR® logo are controlled by The Canadian Real Estate Association (CREA) and identify real estate professionals who are members of CREA. These trademarks are owned or controlled by The Canadian Real Estate Association (CREA) and identify real estate professionals who are members of CREA (REALTOR®) and/or the quality of services they provide (MLS®).
This REALTOR.ca listing content is owned and licensed by REALTOR® members of The Canadian Real Estate Association.