
151 PROSPERITY DriveKitchener, ON N2E 4E8
Mortgage Calculator
Monthly Payment (Est.)
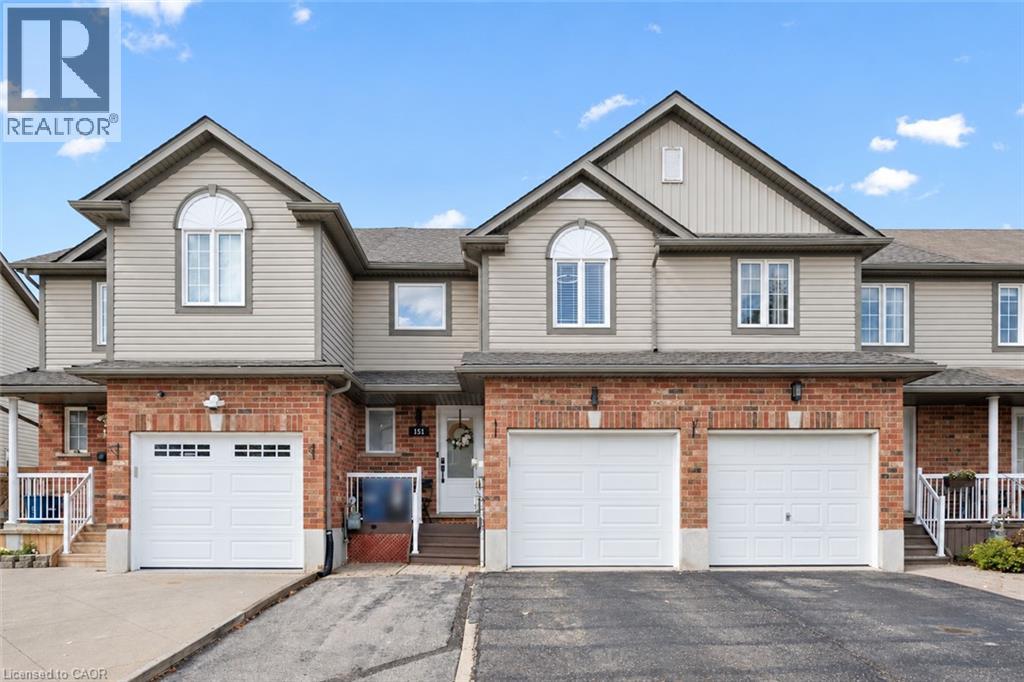
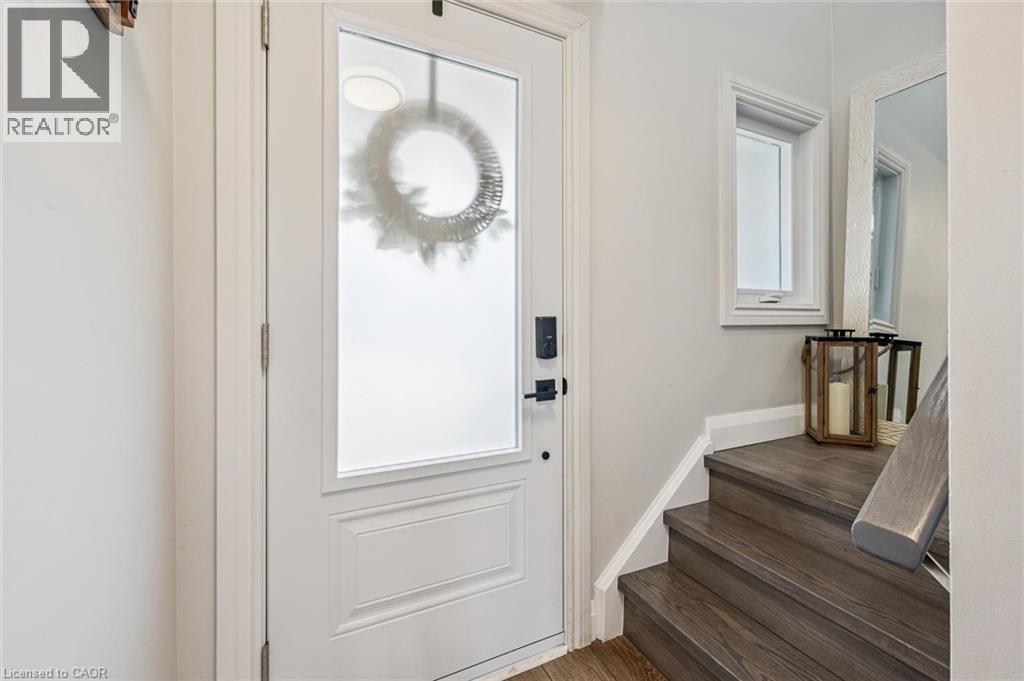
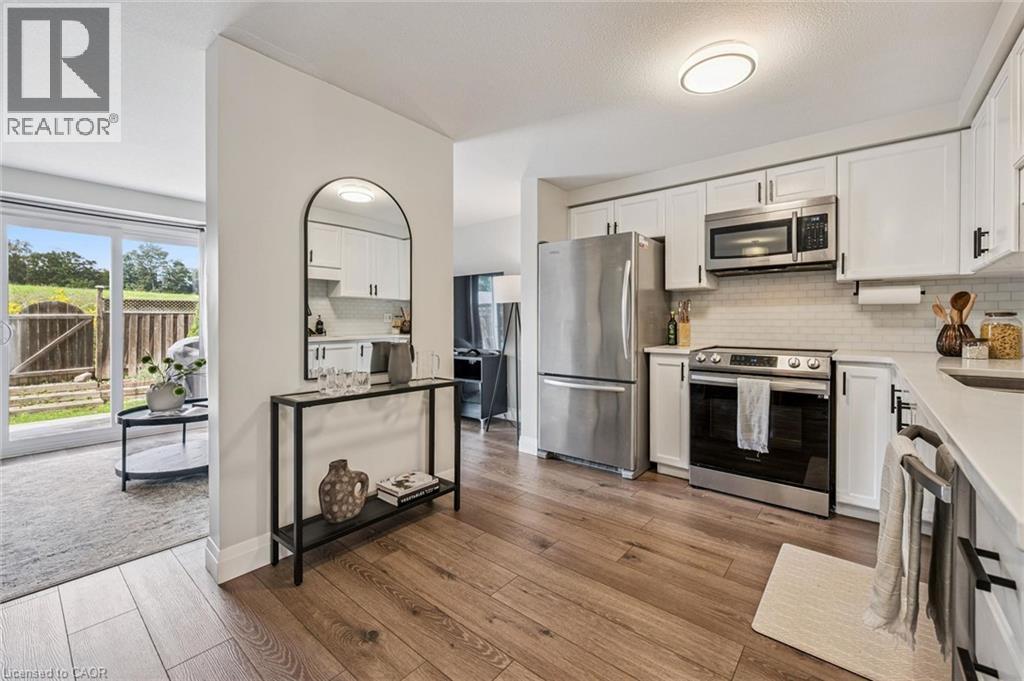
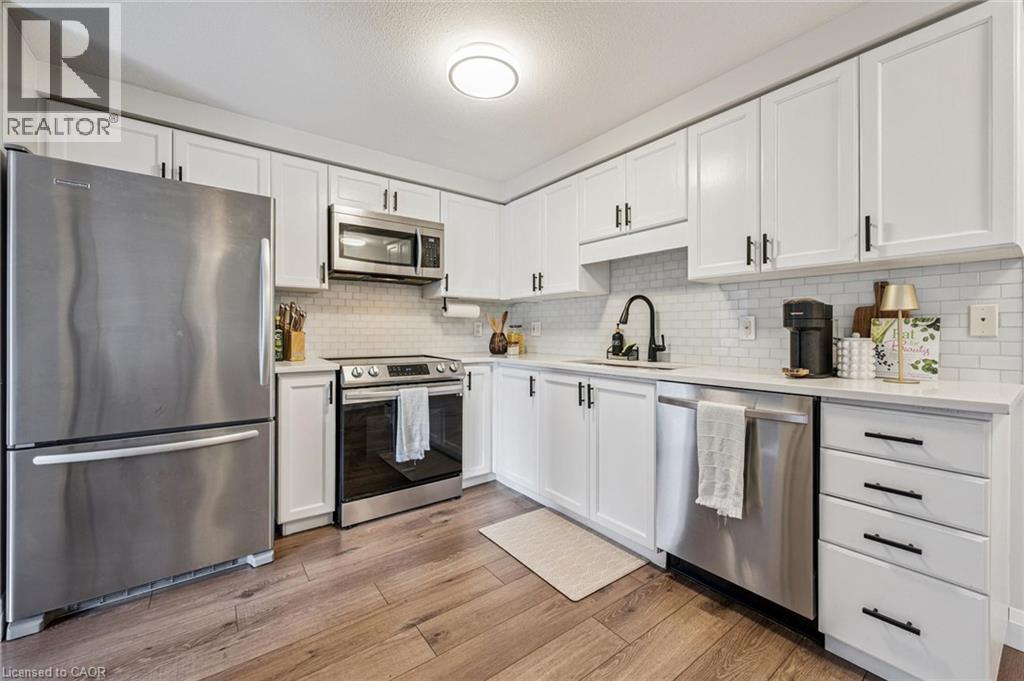
$2,5093 PARKING SPOTS + NO REAR NEIGHBOURS + CARPET FREE + NEW 2025 ROOF! Welcome to this meticulously maintained 3-bedroom, 1.5-bathroom home, offering a great combination of thoughtful updates, comfortable living and a convenient location. The 3-car parking capacity, including a garage, is a standout feature and provides excellent flexibility for owners and guests. Inside, the home has been carefully maintained and improved over the years, with no carpet throughout. The kitchen was updated in 2021 with painted cabinetry, new hardware and granite countertops. A new furnace and air conditioning system were installed in 2022, followed by new windows, front door, sliding patio door and garage door in 2023. The upstairs bathroom was updated in 2024 with a new vanity, flooring and energy-efficient toilet, while the roof shingles were replaced in 2025. The powder room was also updated prior to 2021 and water softener was installed in 2023. The private, fully fenced backyard with no rear neighbours offers a cozy outdoor retreat and added privacy. Ideally situated close to numerous parks, trails and everyday amenities, with easy access to major highways and Sunrise Plaza. Enjoy nearby outdoor destinations including Forest Heights Trail, Eby Woods and Trussler Woods. A well-cared-for home with important recent updates, exceptional parking, a 2025 roof and no rear neighbours — all in a great neighbourhood and convenient location. A fantastic opportunity for buyers looking for a home that has been thoughtfully maintained and updated over the years. (id:31684)
| 12 hours ago | Listing updated with changes from the MLS® | |
| 12 hours ago | Listing first seen on site |



The trademarks MLS®, Multiple Listing Service® and the associated logos are owned by The Canadian Real Estate Association (CREA) and identify the quality of services provided by real estate professionals who are members of CREA. Used under license.
The trademarks REALTOR®, REALTORS®, and the REALTOR® logo are controlled by The Canadian Real Estate Association (CREA) and identify real estate professionals who are members of CREA. These trademarks are owned or controlled by The Canadian Real Estate Association (CREA) and identify real estate professionals who are members of CREA (REALTOR®) and/or the quality of services they provide (MLS®).
This REALTOR.ca listing content is owned and licensed by REALTOR® members of The Canadian Real Estate Association.