Save
Ask
Tour
Hide
Share
$385,000
1 Day On Site

13 1/2 WATERSIDE Avenue
Cambridge, ON N1R 1E8

For Sale|Single Family Residence|Active
2
Beds
1
Total Bath
1,000
SqFt
$385
/SqFt
1934
Built
Subdivision:
30 - Elgin Park/Coronation
Call Now: 548-398-6633
Is this the listing for you? We can help make it yours.
548-398-6633
13 1/2 WATERSIDE Avenue13 1/2 WATERSIDE Avenue13 1/2 WATERSIDE Avenue13 1/2 WATERSIDE Avenue
Save
Ask
Tour
Hide
Share

Mortgage Calculator

Monthly Payment (Est.)

Enter an interest rate to see your estimated monthly payment.
Calculator powered by Showcase IDX, a Constellation1 Company. Copyright ©2026 Information is deemed reliable but not guaranteed.

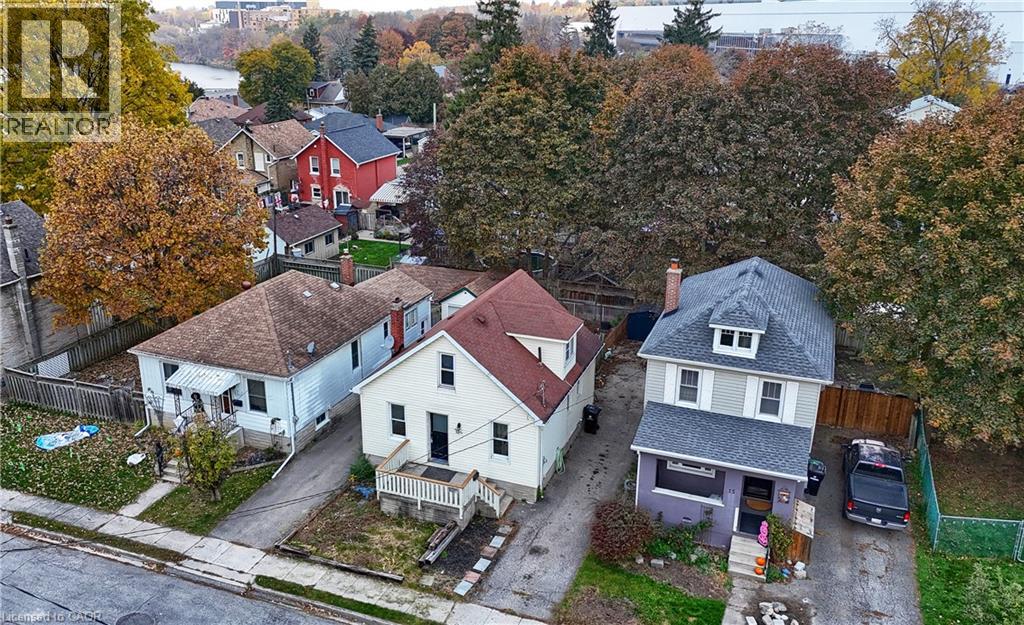
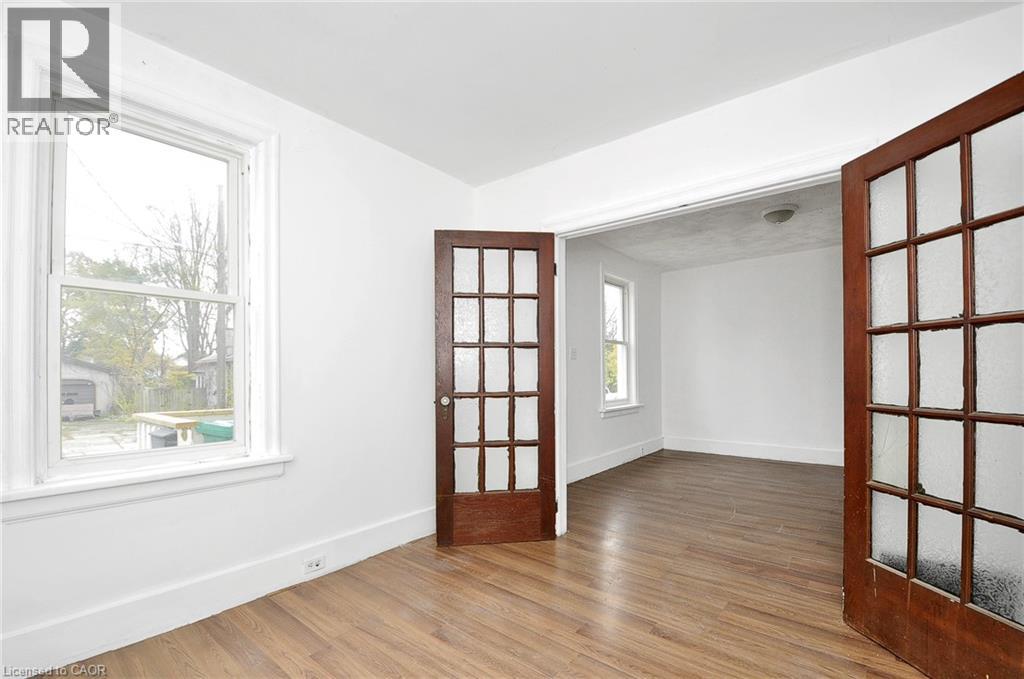
WELCOME TO THIS CHARMING 1 1/2 STOREY, 2 BEDROOM, ONE BATHROOM HOME ON A DEAD END STREET IN CAMBRIDGE. WALKING DISTANCE TO SCHOOLS, PUBLIC TRANSIT, SHOPPING, HOSPITAL AND 20 MINUTE WALK TO THE DOWNTOWN CORE. OUTSIDE THERE IS A DRIVEWAY THAT WILL HOLD FOUR TO FIVE VEHICLES TANDEM. THE REAR YARD IS A NICE SIZE FOR LITTLE PEOPLE AND PETS TO RUN AND PLAY WHILE THE ADULTS ENJOY THE NICE SIZE DECK. THERE IS ALSO A GAS LINE TO CONNECT TO YOUR BBQ. AN ALUMINIUM SHED SITS ON THE OLD GARAGE FOUNDATION. THE CITY WILL ALLOW A NEW GARAGE TO BE BUILT ON THIS FOUNDATION, PAPERWORK AVAILABLE. WITH A LITTLE SWEAT EQUITY AND IMAGINATION THIS PROPERTY COULD BE A SUPER SWEET HOME FOR YOU AND YOUR FAMILY. (id:31684)

Save
Ask
Tour
Hide
Share
Listing Snapshot
Price 
$385,000
Days On Site 
1 Day
Bedrooms 
2
Inside Area (SqFt) 
1,000 sqft
Total Baths 
1
Full Baths 
N/A
Partial Baths 
N/A
Lot Size 
2,787.85 Acres
Year Built 
1934
MLS® Number 
40866006
Status 
Active
Property Tax 
$2,928
Maintenance Fees 
N/A
Sq Ft Source 
N/A
Friends & Family
Recent Activity
yesterdayListing updated with changes from the MLS®
yesterdayListing first seen on site
General Features
Acres 
2787.85
Foundation 
Block
Number Of Stories 
1
Parking Spaces 
5
Property Sub Type 
Single Family Residence
Sewer 
Public Sewer
SqFt Above 
1000
Style 
Other
Water Source 
Public
Zoning 
R5
Interior Features
Appliances 
CooktopWasherRefrigeratorDryer
Basement 
UnfinishedFull
Heating 
Forced AirNatural Gas
4pc Bathroom 
Dimensions - 4'8'' x 6'9''
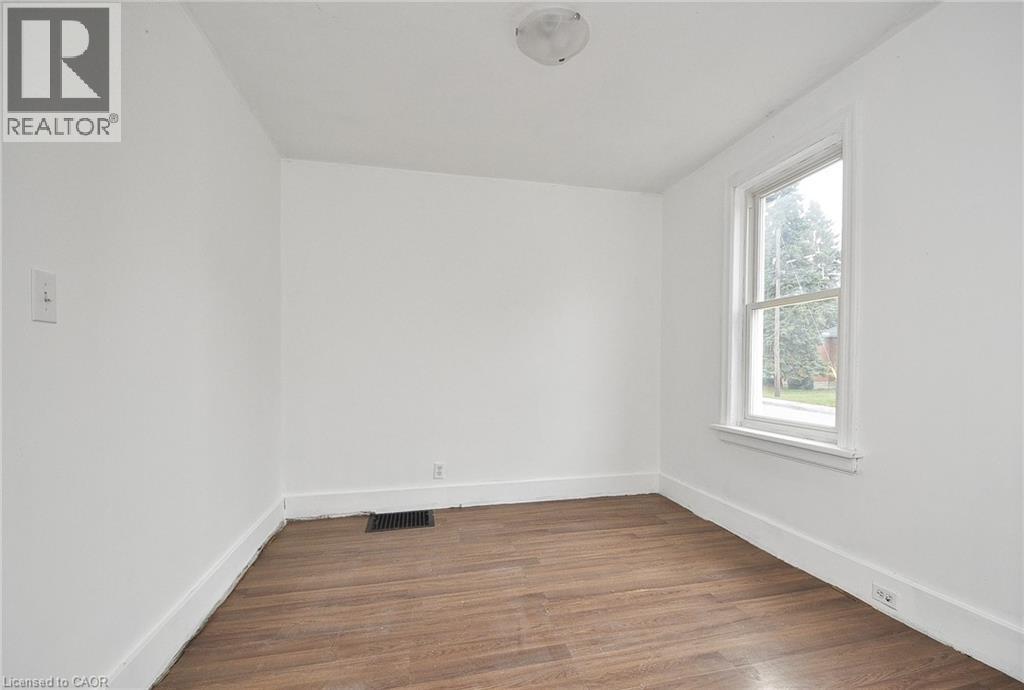
Bedroom 
Dimensions - 10'6'' x 11'8''
Bonus Room 
Dimensions - 9'3'' x 10'4''
Dining Room 
Dimensions - 10'7'' x 11'9''
Kitchen 
Dimensions - 10'4'' x 14'8''
Living Room 
Dimensions - 10'5'' x 11'9''
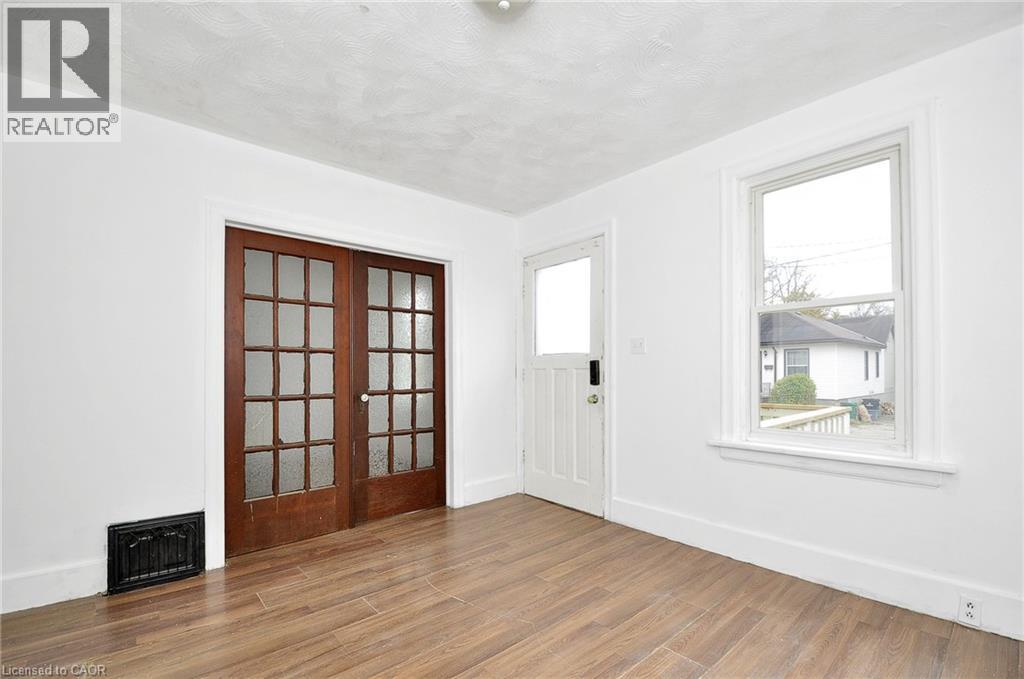
Mud room 
Primary Bedroom 
Dimensions - 10'5'' x 11'9''
Save
Ask
Tour
Hide
Share
Exterior Features
Construction Details 
Vinyl Siding
Lot Features 
Cul-De-Sac
Community Features
Maintenance Fee Frequency 
Monthly

Listing courtesy of: KIMBERLEY PATAKI of Royal Lepage Crown Realty Services

The trademarks MLS®, Multiple Listing Service® and the associated logos are owned by The Canadian Real Estate Association (CREA) and identify the quality of services provided by real estate professionals who are members of CREA. Used under license.

The trademarks REALTOR®, REALTORS®, and the REALTOR® logo are controlled by The Canadian Real Estate Association (CREA) and identify real estate professionals who are members of CREA. These trademarks are owned or controlled by The Canadian Real Estate Association (CREA) and identify real estate professionals who are members of CREA (REALTOR®) and/or the quality of services they provide (MLS®).

This REALTOR.ca listing content is owned and licensed by REALTOR® members of The Canadian Real Estate Association.

Neighborhood & Commute
Source: Walkscore
Save
Ask
Tour
Hide
Share