
172 ARTHUR Street SGuelph, ON N1E 5K6
Mortgage Calculator
Monthly Payment (Est.)
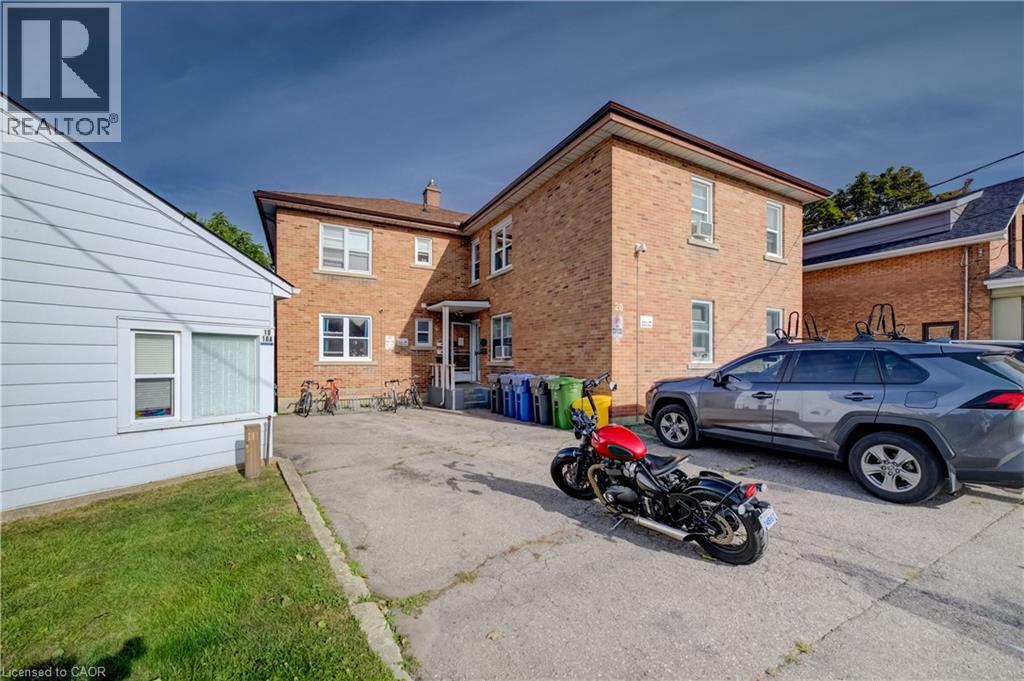
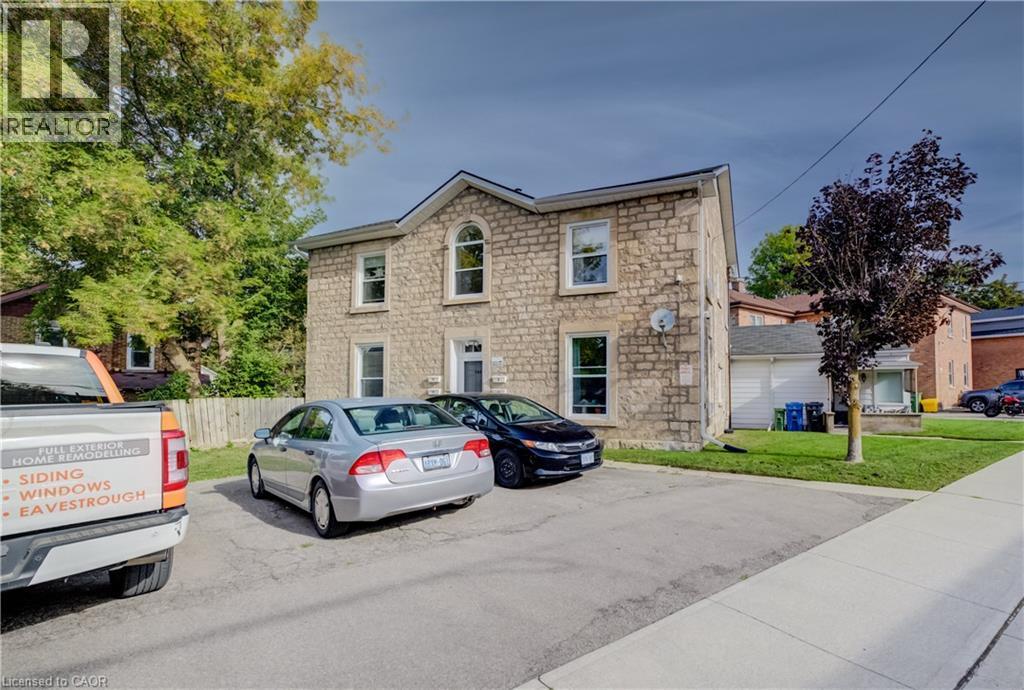
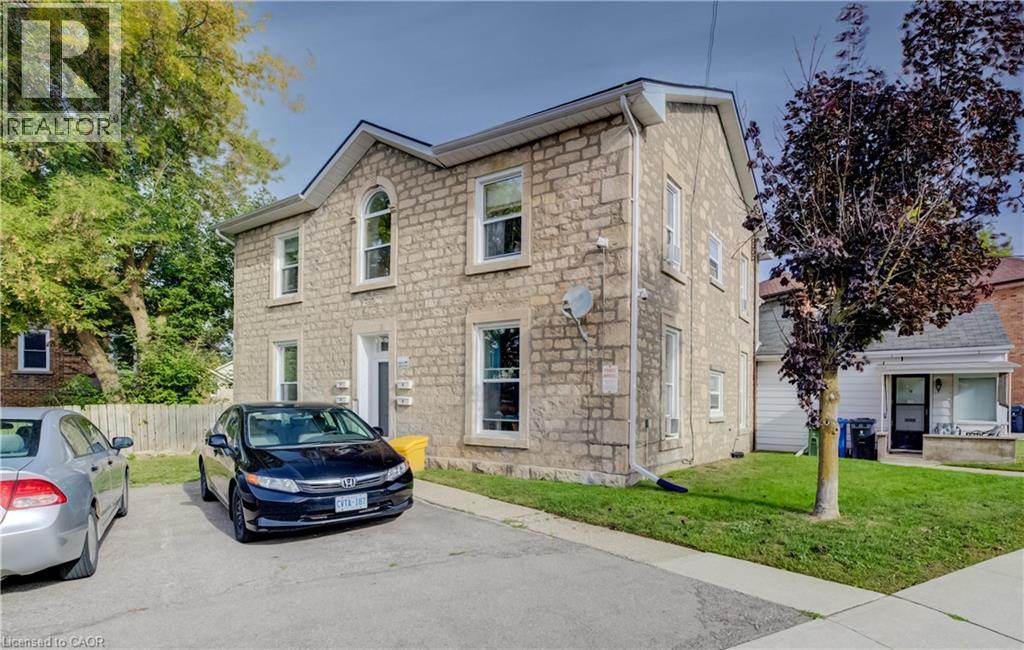
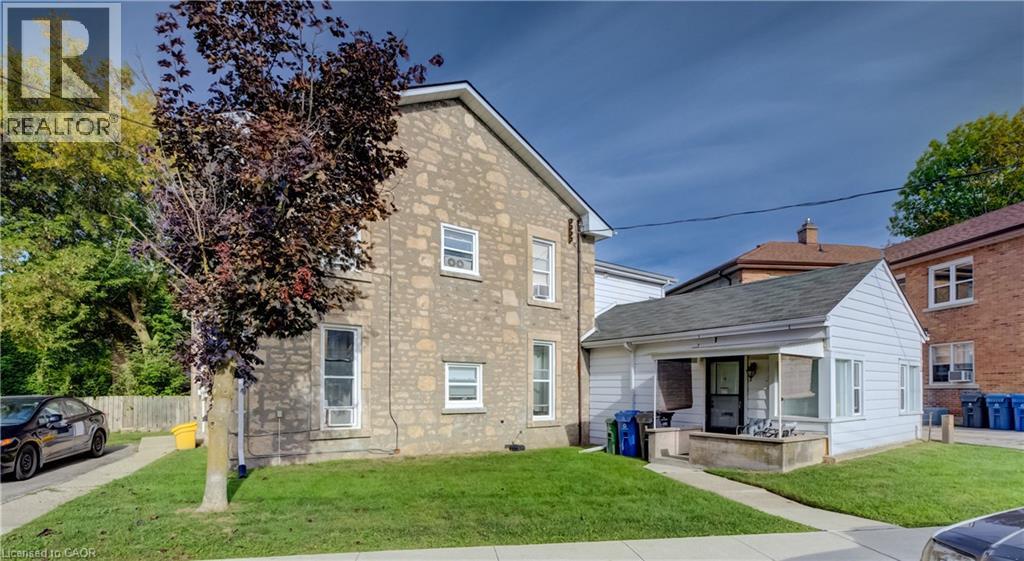
Enter an interest rate to see your estimated monthly payment.Charming 13-suite apartment property located in Guelph’s Two Rivers neighbourhood. The property features an original stone farmhouse thoughtfully converted into a fourplex, complemented by a rear triplex addition that includes the property’s quaint “cottage” unit. A small shared courtyard separates these buildings from a purpose-built sixplex with a brant new roof, creating a unique collection of residential buildings full of character and charm.Each unit is separately metered for hydro and each building is equipped with its own gas-fired boiler. The property has been well maintained and benefits from good-quality tenants, ample parking, and a convenient location within a popular rental market.With opportunities to further enhance rents and the overall property, this is an attractive investment opportunity in one of Guelph’s established neighbourhoods. (id:31684)
| 2 weeks ago | Listing updated with changes from the MLS® | |
| 2 weeks ago | Listing first seen on site |


The trademarks MLS®, Multiple Listing Service® and the associated logos are owned by The Canadian Real Estate Association (CREA) and identify the quality of services provided by real estate professionals who are members of CREA. Used under license.
The trademarks REALTOR®, REALTORS®, and the REALTOR® logo are controlled by The Canadian Real Estate Association (CREA) and identify real estate professionals who are members of CREA. These trademarks are owned or controlled by The Canadian Real Estate Association (CREA) and identify real estate professionals who are members of CREA (REALTOR®) and/or the quality of services they provide (MLS®).
This REALTOR.ca listing content is owned and licensed by REALTOR® members of The Canadian Real Estate Association.