
80-90 STANLEY StreetCambridge, ON N1S 2A6

Mortgage Calculator
Monthly Payment (Est.)
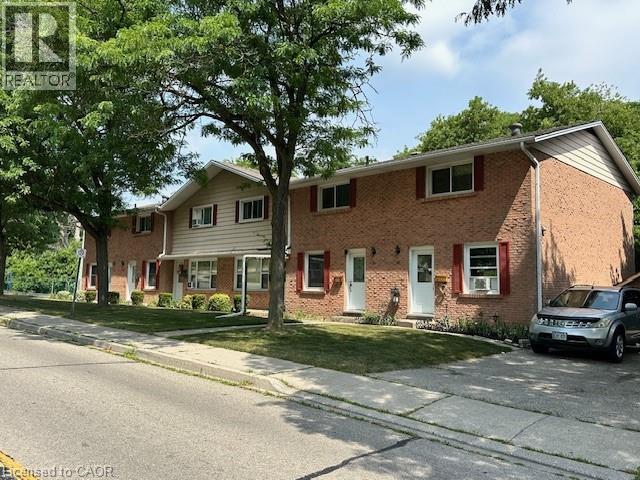
Enter an interest rate to see your estimated monthly payment.GREAT INVESTMENT OPPORTUNITY! These solid all brick townhomes each feature 2 bedrooms all with hardwood flooring. The main floor features full kitchens and spacious living rooms all with sliding glass doors that lead to their individual fully fenced in patio areas. Full basements with laundry rooms. Separate meters for all units. Long term tenants in place creating a predictable income with potential upside. (id:31684)
| a week ago | Listing updated with changes from the MLS® | |
| a week ago | Status changed to Active | |
| 2 weeks ago | Listing first seen on site |


The trademarks MLS®, Multiple Listing Service® and the associated logos are owned by The Canadian Real Estate Association (CREA) and identify the quality of services provided by real estate professionals who are members of CREA. Used under license.
The trademarks REALTOR®, REALTORS®, and the REALTOR® logo are controlled by The Canadian Real Estate Association (CREA) and identify real estate professionals who are members of CREA. These trademarks are owned or controlled by The Canadian Real Estate Association (CREA) and identify real estate professionals who are members of CREA (REALTOR®) and/or the quality of services they provide (MLS®).
This REALTOR.ca listing content is owned and licensed by REALTOR® members of The Canadian Real Estate Association.