
12 TAIT StreetCambridge, ON N1S 3C2
Mortgage Calculator
Monthly Payment (Est.)
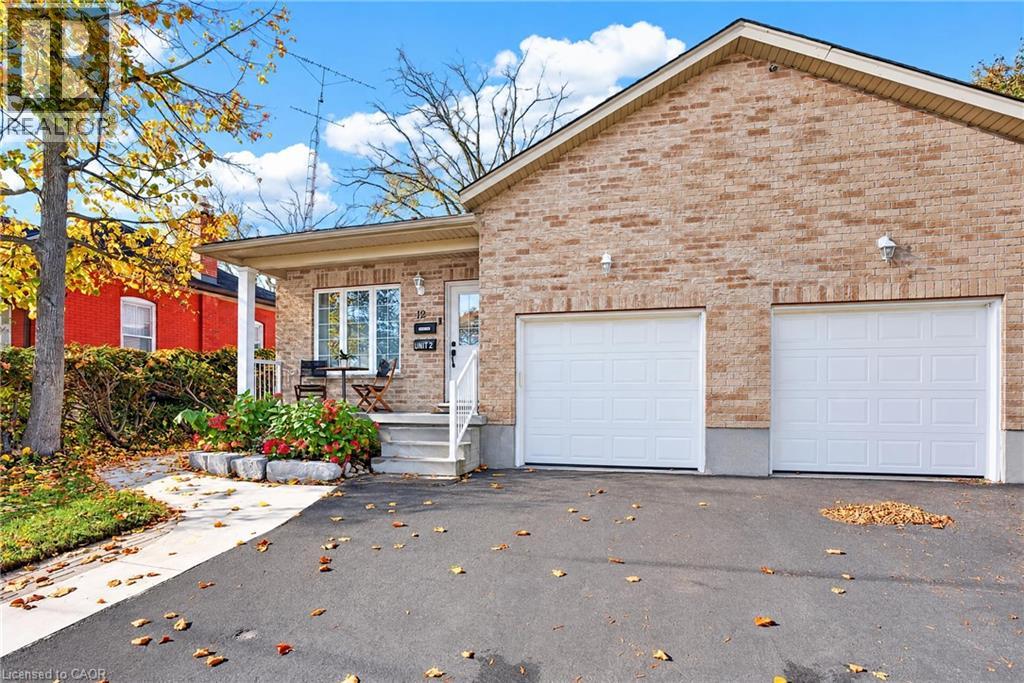
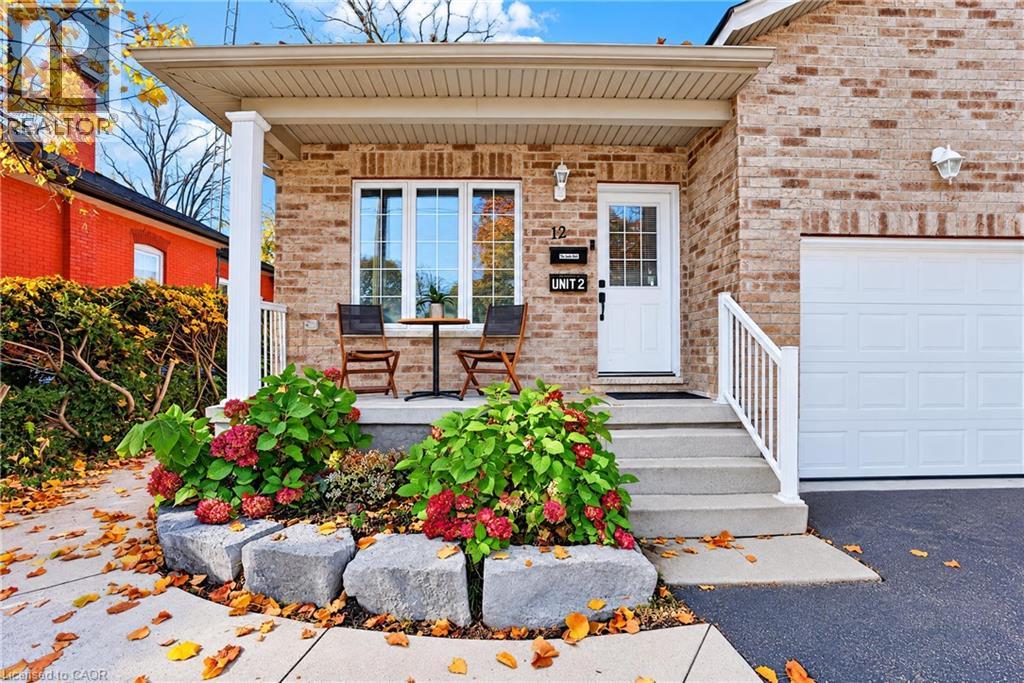
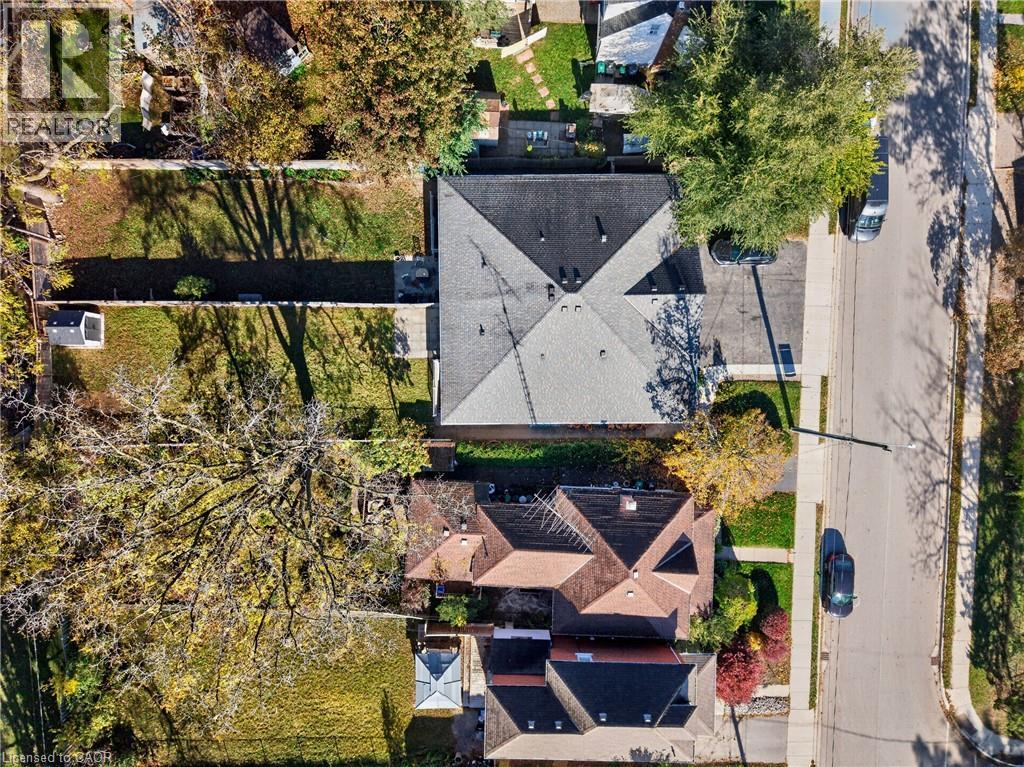
Enter an interest rate to see your estimated monthly payment.EXTREMELY RARE, 2017-BUILT LEGAL DUPLEX BUNGALOW! This one-of-a-kind property combines the charm of West Galt with the comfort and convenience of a newer build. The main floor features a bright, open-concept layout with abundant natural light, soft neutral tones, and thoughtful finishes throughout. The welcoming foyer flows into the spacious family room and dining area, alongside a modern kitchen complete with warm wood-tone cabinetry, ample counter space, generous storage, and stainless steel appliances. Spacious bedrooms with roomy closets and a full bathroom offer comfortable, convenient one-level living. The main unit also enjoys access to a portion of the basement, ideal for a recreation room, home office, or additional bedroom. Downstairs, the beautifully renovated legal secondary suite features contemporary finishes, a bright open-concept layout, a comfortable bedroom, private in-suite laundry, and a separate entrance. Prefer to enjoy the entire home yourself? The basement layout offers the potential to reconnect the two living spaces, subject to any minor alterations, creating a spacious single-family residence. Outside, the large lot has an expansive, fully fenced backyard surrounded by mature trees, providing exceptional privacy and plenty of room for entertaining, relaxing, or enjoying the outdoors. An attached garage, wide driveway, and charming front porch complete the package. Ideally located near the Grand River, scenic trails, and major highways, with convenient access to Downtown Cambridge, Main Street, and the vibrant Gaslight District, you'll enjoy proximity to local cafes, restaurants, entertainment, and everyday amenities. Whether you're looking to offset your mortgage with rental income, accommodate extended family, or add a turnkey property to your investment portfolio, 12 Tait St offers outstanding versatility and opportunity. Come experience it for yourself! (id:31684)
| 7 hours ago | Listing updated with changes from the MLS® | |
| 10 hours ago | Status changed to Active | |
| 24 hours ago | Listing first seen on site |


The trademarks MLS®, Multiple Listing Service® and the associated logos are owned by The Canadian Real Estate Association (CREA) and identify the quality of services provided by real estate professionals who are members of CREA. Used under license.
The trademarks REALTOR®, REALTORS®, and the REALTOR® logo are controlled by The Canadian Real Estate Association (CREA) and identify real estate professionals who are members of CREA. These trademarks are owned or controlled by The Canadian Real Estate Association (CREA) and identify real estate professionals who are members of CREA (REALTOR®) and/or the quality of services they provide (MLS®).
This REALTOR.ca listing content is owned and licensed by REALTOR® members of The Canadian Real Estate Association.