
32 MOWAT Boulevard Unit# 25Kitchener, ON N2E 1X4
Mortgage Calculator
Monthly Payment (Est.)
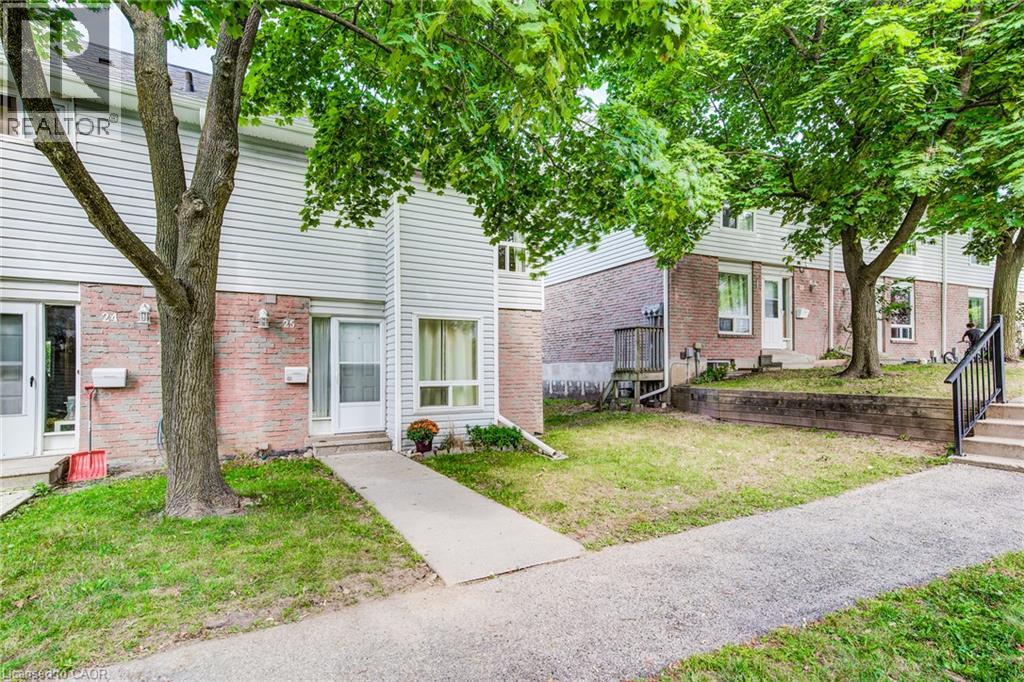
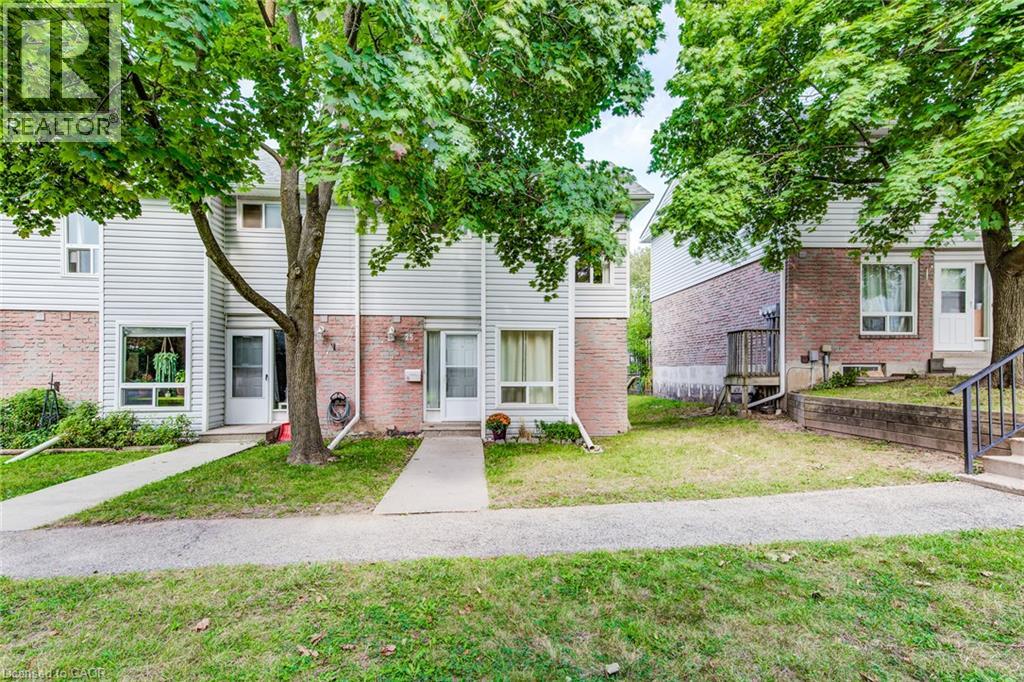
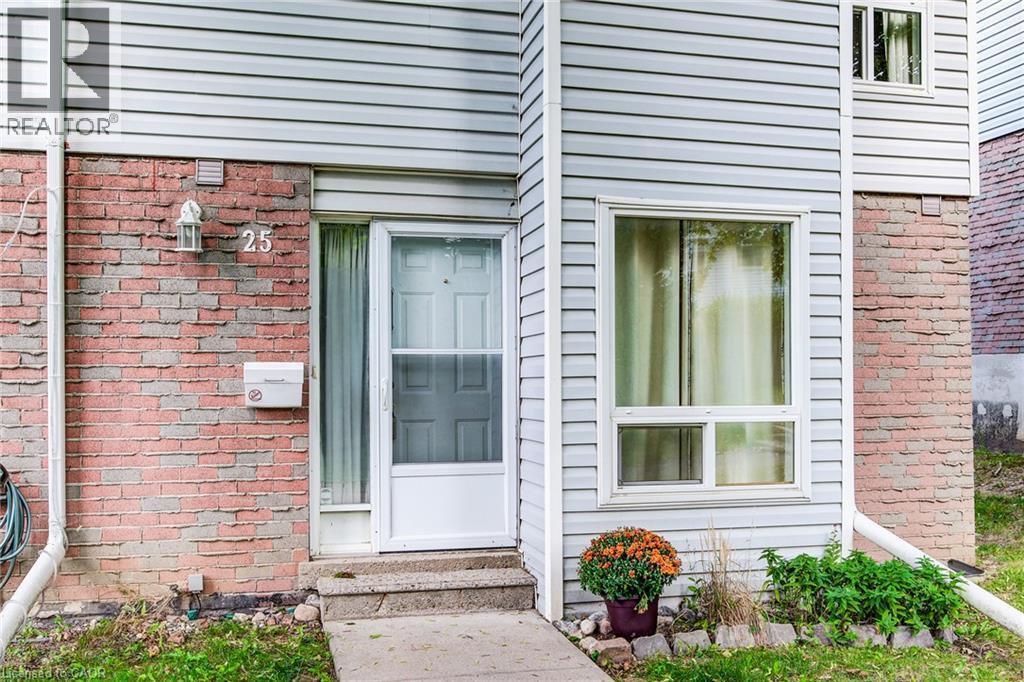
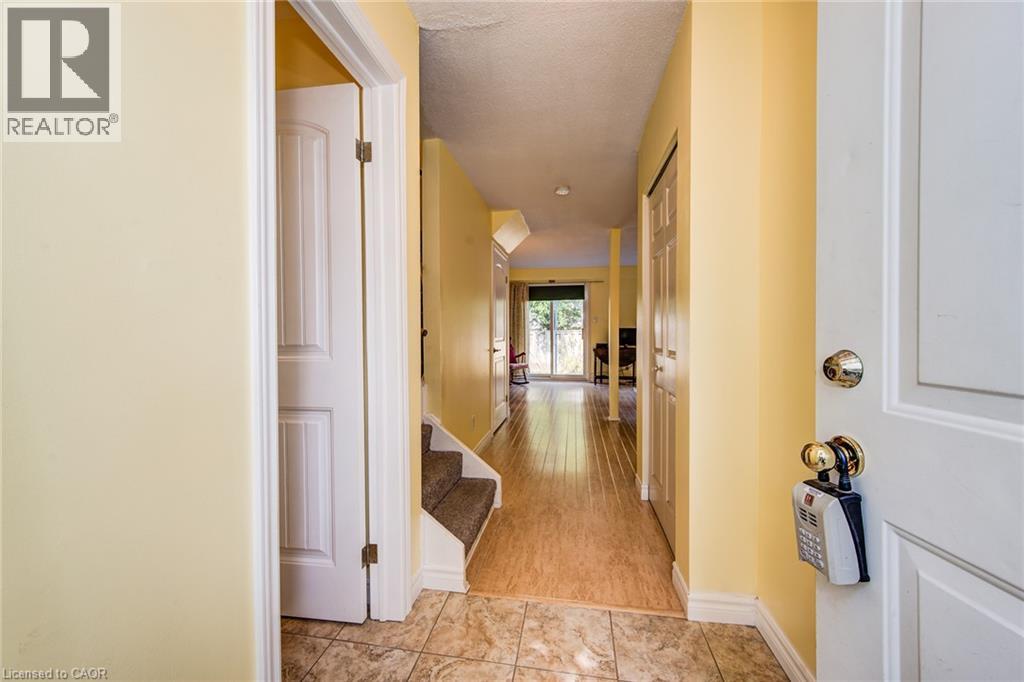
Enter an interest rate to see your estimated monthly payment.Welcome to a most desirable condo townhome that is truly move in ready! This spacious three bedroom two bath end unit offers a preferred location looking out to mature trees. Lots of updates inside too. The open concept living and dining room is bright with a big picture window with a view to the rear and a slider walkout to a private fenced courtyard. The renovated kitchen has fresh white cabinetry and granite counters. The handy two piece main floor bath has also been refreshed with new fixtures and vanity. Three good size bedrooms upstairs include an extra spacious primary bedroom with ensuite privilege to the main four piece bath. Super green spaces within this cluster of townhomes with a new play area for children. A great location close to shopping, transit, a community centre, schools and easy highway access nearby. Call now for a private viewing. (id:31684)
| 17 hours ago | Listing updated with changes from the MLS® | |
| 20 hours ago | Status changed to Active | |
| yesterday | Listing first seen on site |


The trademarks MLS®, Multiple Listing Service® and the associated logos are owned by The Canadian Real Estate Association (CREA) and identify the quality of services provided by real estate professionals who are members of CREA. Used under license.
The trademarks REALTOR®, REALTORS®, and the REALTOR® logo are controlled by The Canadian Real Estate Association (CREA) and identify real estate professionals who are members of CREA. These trademarks are owned or controlled by The Canadian Real Estate Association (CREA) and identify real estate professionals who are members of CREA (REALTOR®) and/or the quality of services they provide (MLS®).
This REALTOR.ca listing content is owned and licensed by REALTOR® members of The Canadian Real Estate Association.