
165 GREEN VALLEY Drive Unit# 44Kitchener, ON N2P 1K3
Mortgage Calculator
Monthly Payment (Est.)
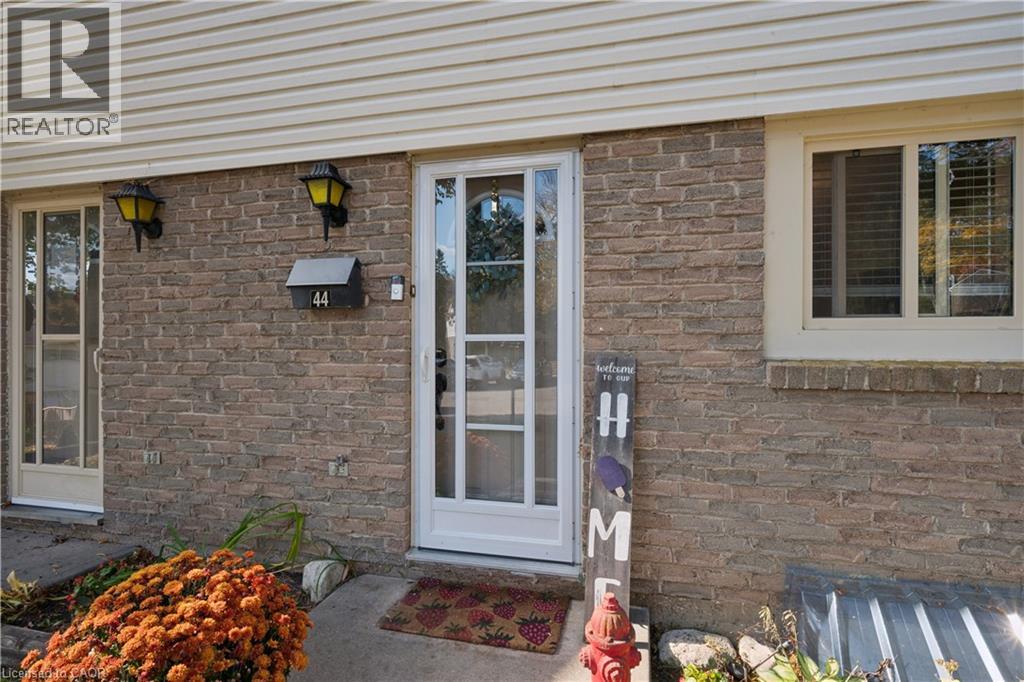
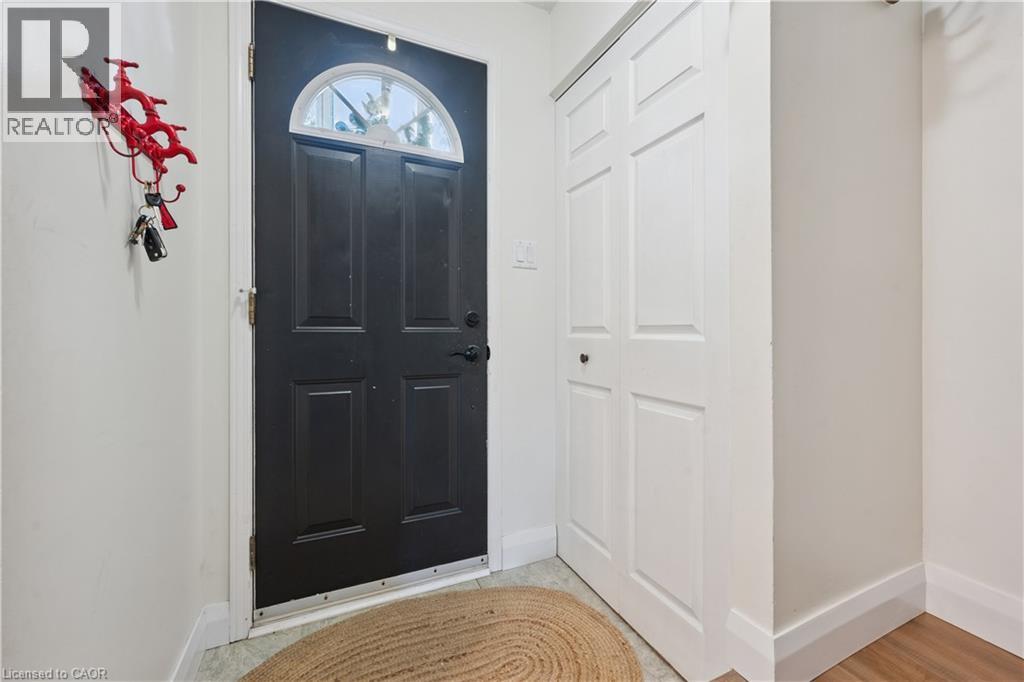
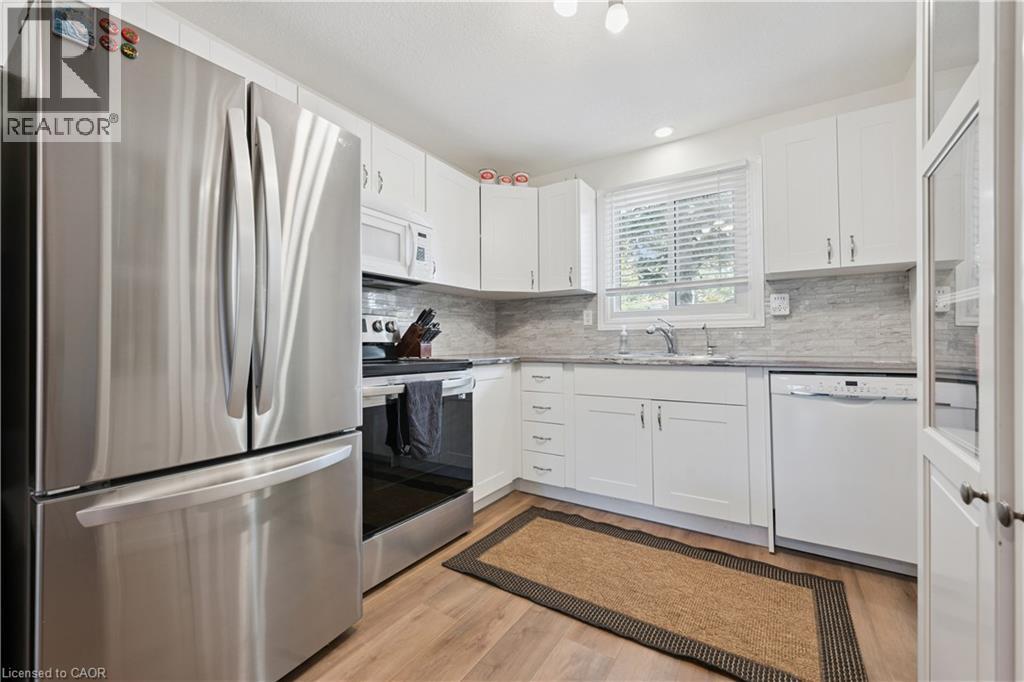
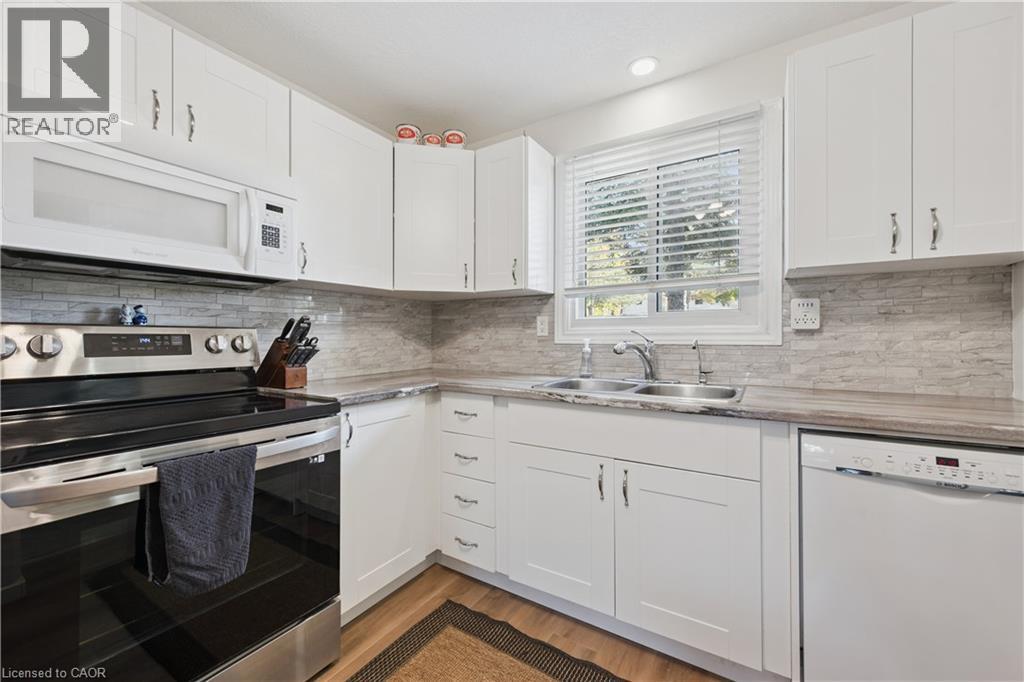
Enter an interest rate to see your estimated monthly payment.Welcome to this move-in ready, tastefully updated, and bright 3-bedroom townhouse in Kitchener's Doon neighbourhood, just minutes from the 401 and Conestoga College. As soon as you step into this home, you can see the updates. Glimmering white cabinetry, timeless backsplash, stainless steel side by side fridge, vinyl plank flooring and pot lights throughout the main floor. A view of your own private, fully fenced back yard with a small patio, perennial gardens, and ultra-low-maintenance artificial turf. Upstairs, 3 family-sized bedrooms and an updated 4 piece bathroom. Downstairs, the Rec room boasts pot lights, lush carpeting, a feature wall, and barn doors to hide the mechanicals. Family movie night (or working from the home office) will benefit from quicker pause times with a half bathroom within a few steps. Do not wait! Call your REALTOR for a private showing today! (id:31684)
| 5 hours ago | Listing updated with changes from the MLS® | |
| 15 hours ago | Status changed to Active | |
| 17 hours ago | Listing first seen on site |


The trademarks MLS®, Multiple Listing Service® and the associated logos are owned by The Canadian Real Estate Association (CREA) and identify the quality of services provided by real estate professionals who are members of CREA. Used under license.
The trademarks REALTOR®, REALTORS®, and the REALTOR® logo are controlled by The Canadian Real Estate Association (CREA) and identify real estate professionals who are members of CREA. These trademarks are owned or controlled by The Canadian Real Estate Association (CREA) and identify real estate professionals who are members of CREA (REALTOR®) and/or the quality of services they provide (MLS®).
This REALTOR.ca listing content is owned and licensed by REALTOR® members of The Canadian Real Estate Association.