
45 WESTMOUNT Road N Unit# 202Waterloo, ON N2L 2R3
Mortgage Calculator
Monthly Payment (Est.)
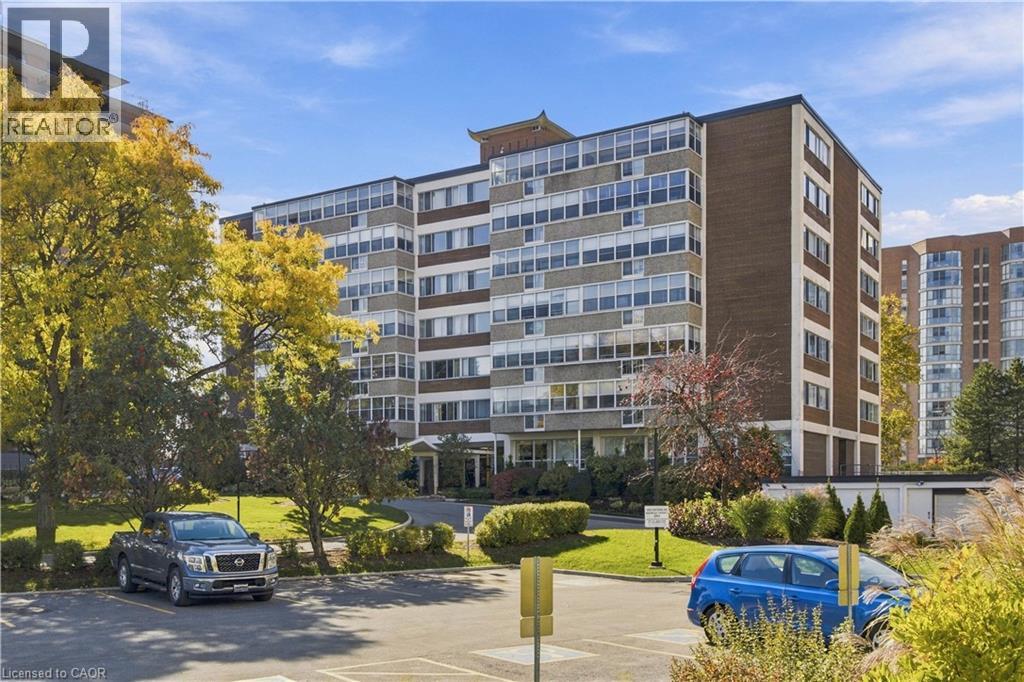
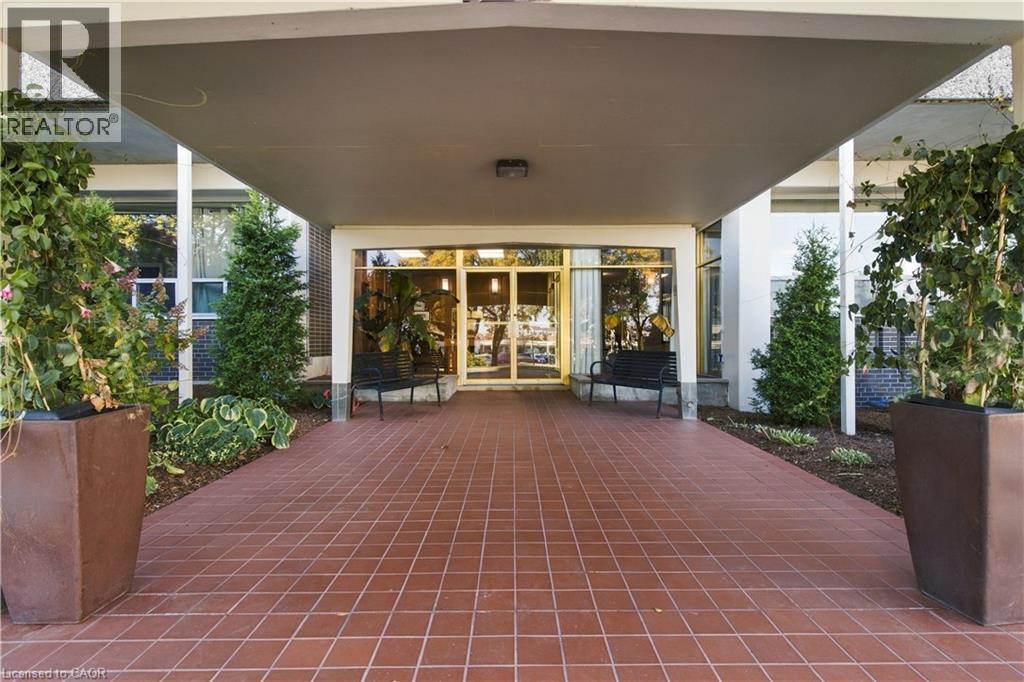
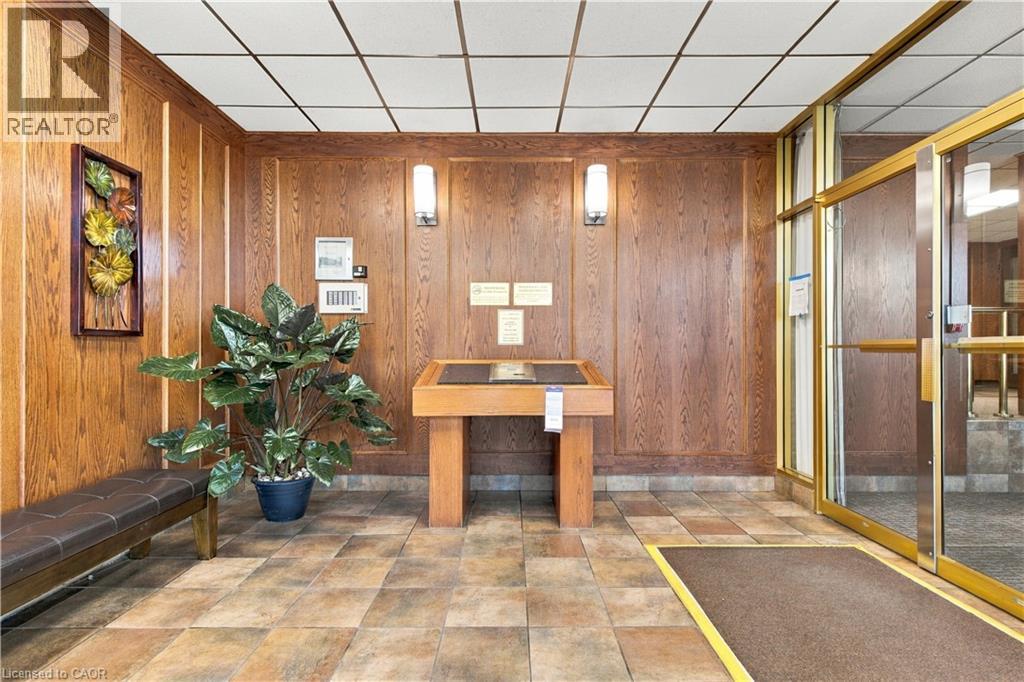
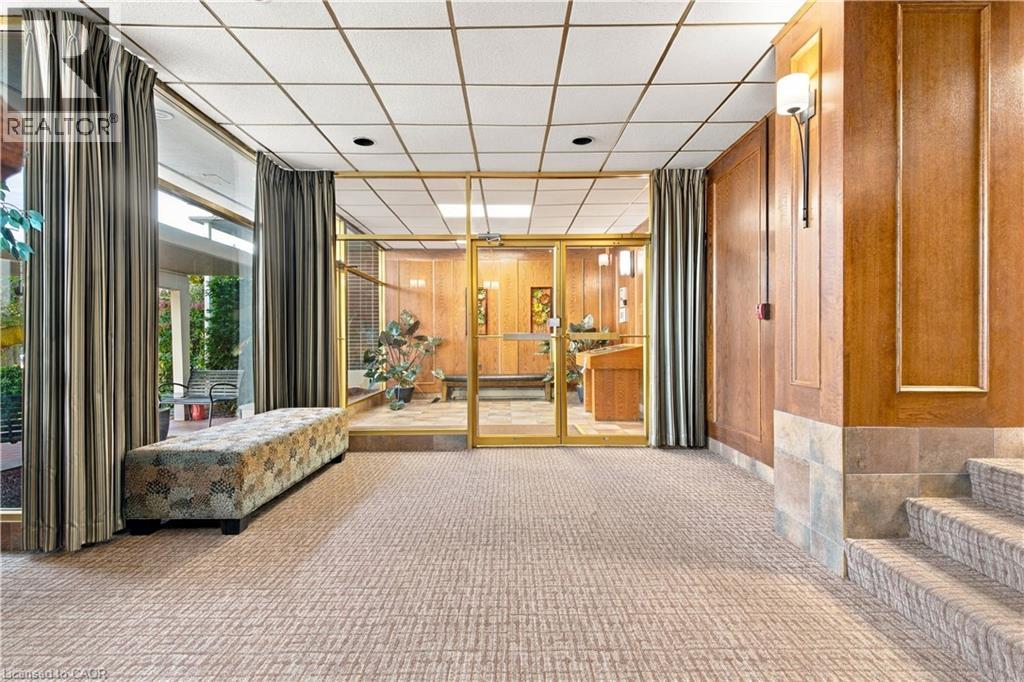
Enter an interest rate to see your estimated monthly payment.Whether you’re a first-time buyer, a professional or student seeking a central location, or a down-sizer looking for no property upkeep, this 1-bedroom condo delivers on every front. Perfectly positioned in a prime Waterloo location, this second-floor, east-facing unit features a spacious L-shaped living and dining area designed for both comfort and functionality. NEW flooring and paint bring a fresh and modern feel to this unit. The walk-through kitchen is neatly tucked behind a stylish sliding barn door at one end, while the generously sized bedroom can accommodate a king-sized bed. The property’s standout feature is the fully enclosed balcony—a bright, versatile space that functions as a sunroom, hobby area, or an additional storage space. A storage locker and surface parking is available to residents at no additional charge, while parking in the underground garage is available for $50/mo per transferable lease. Enjoy the convenience of being mere steps away from the University of Waterloo campus, Waterloo Park (the city's premier green space) and Westmount Place plaza -- for all your daily essentials. Other nearby destinations reachable by foot or a short public transit ride include the WLU campus, the Memorial Rec Centre and Uptown Waterloo Shops, stores and core. Book your showing today and discover everything this unit has to offer! (id:31684)
| yesterday | Listing updated with changes from the MLS® | |
| yesterday | Listing first seen on site |


The trademarks MLS®, Multiple Listing Service® and the associated logos are owned by The Canadian Real Estate Association (CREA) and identify the quality of services provided by real estate professionals who are members of CREA. Used under license.
The trademarks REALTOR®, REALTORS®, and the REALTOR® logo are controlled by The Canadian Real Estate Association (CREA) and identify real estate professionals who are members of CREA. These trademarks are owned or controlled by The Canadian Real Estate Association (CREA) and identify real estate professionals who are members of CREA (REALTOR®) and/or the quality of services they provide (MLS®).
This REALTOR.ca listing content is owned and licensed by REALTOR® members of The Canadian Real Estate Association.