
36 EDGEWOOD DRIVEKitchener, ON N2M2A1
Mortgage Calculator
Monthly Payment (Est.)
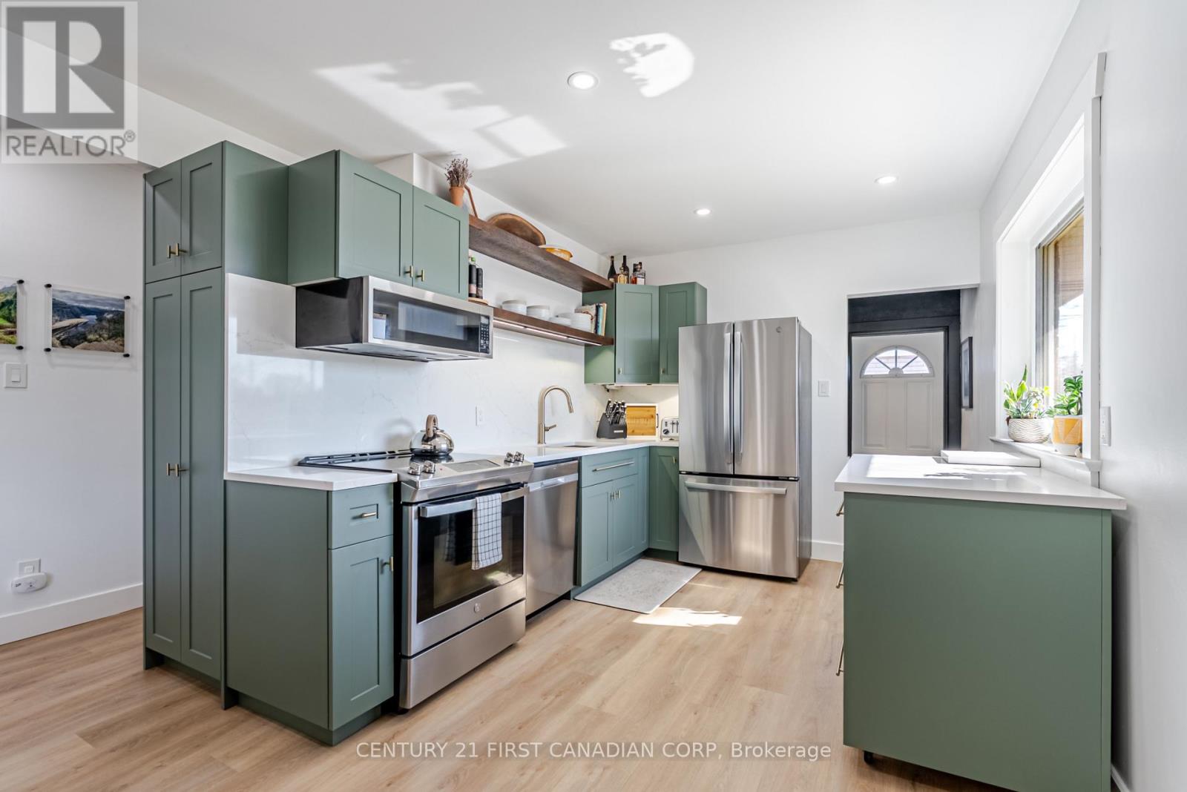
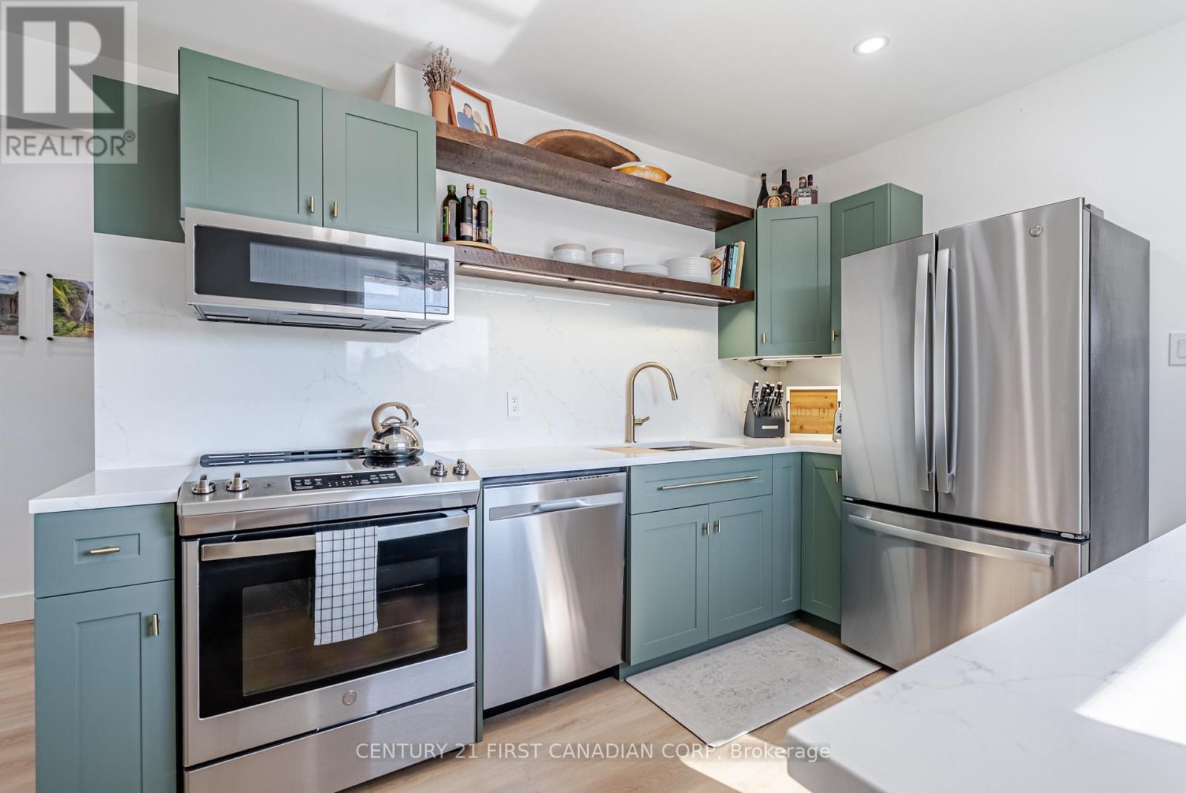
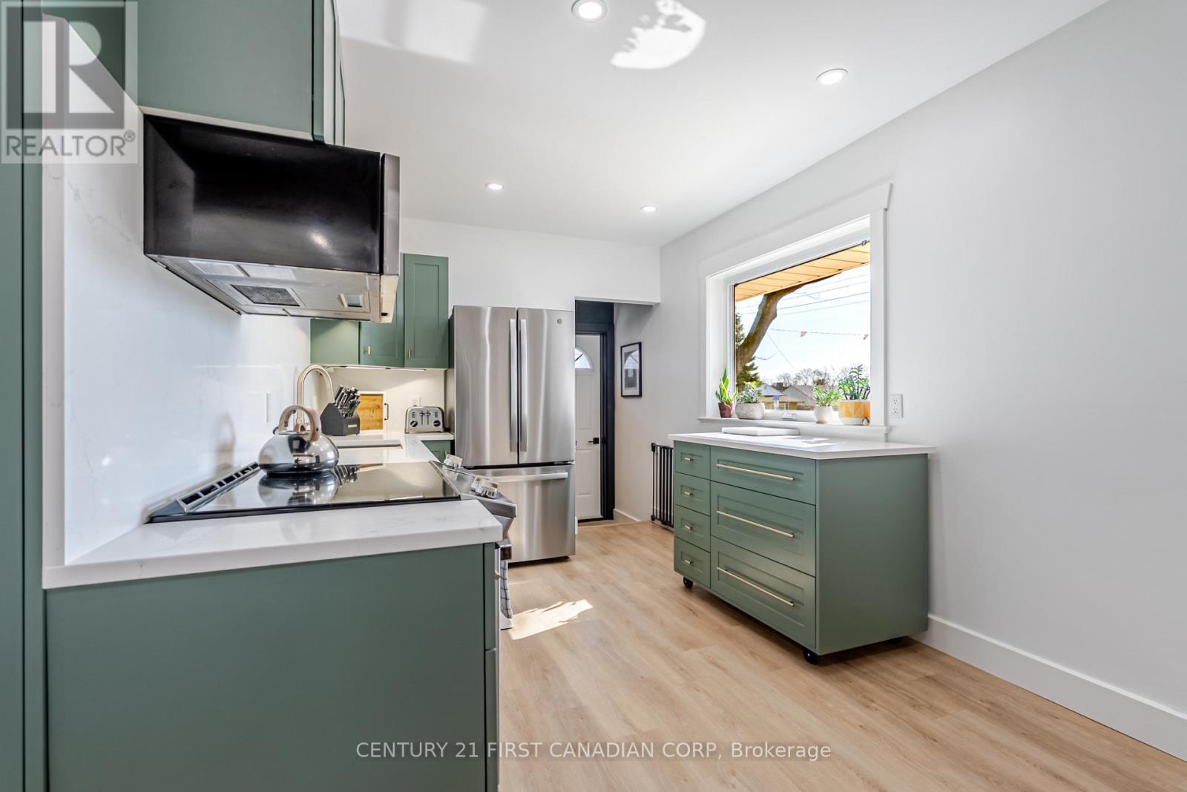
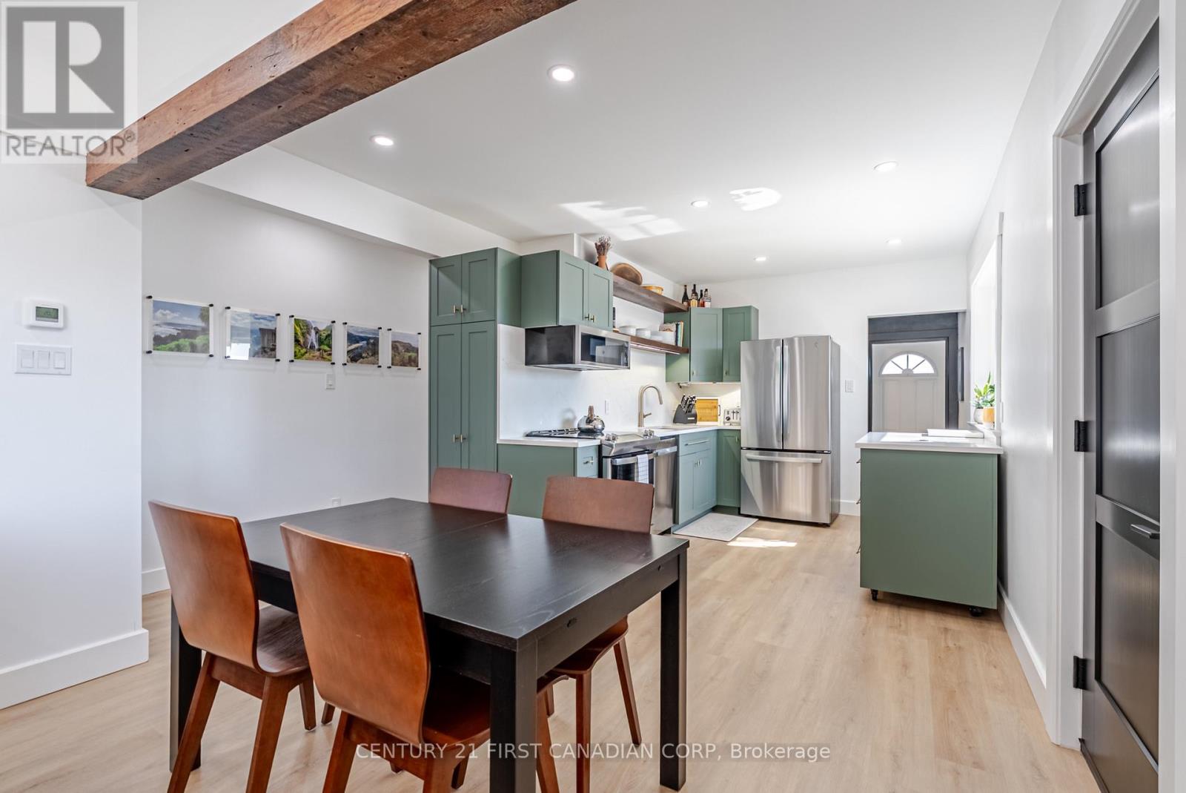
$2,870Welcome to 36 Edgewood Drive! This beautifully renovated bungalow backs directly onto a large park, offering the perfect blend of privacy and convenience. The main floor features 2 bedrooms, a full bathroom, and a bright, modern kitchen complete with a new refrigerator (2026) and stove, dishwasher, and microwave (2022). The home also features updated vinyl flooring, trim, paint, pot lights, and all-new windows & window frames (2022). The spacious mudroom offers the potential to be converted into a third main-floor bedroom. The finished basement includes a large recreation room, a second full bathroom (2023), laundry, and an egress window, making it easy to add another bedroom if desired. Major updates include the roof (2017), kitchen (2022), furnace & A/C (2021), attic insulation (2022), detached garage electrical panel (2018), fence (2018), eavestroughs with gutter guards (2024), and a new wooden front porch (2025). Enjoy a turnkey home in a family-friendly neighbourhood backing onto green space, with schools, shopping, transit, and everyday amenities just minutes away. (id:31684)
| an hour ago | Listing updated with changes from the MLS® | |
| an hour ago | Listing first seen on site |



The trademarks MLS®, Multiple Listing Service® and the associated logos are owned by The Canadian Real Estate Association (CREA) and identify the quality of services provided by real estate professionals who are members of CREA. Used under license.
The trademarks REALTOR®, REALTORS®, and the REALTOR® logo are controlled by The Canadian Real Estate Association (CREA) and identify real estate professionals who are members of CREA. These trademarks are owned or controlled by The Canadian Real Estate Association (CREA) and identify real estate professionals who are members of CREA (REALTOR®) and/or the quality of services they provide (MLS®).
This REALTOR.ca listing content is owned and licensed by REALTOR® members of The Canadian Real Estate Association.