Save
Ask
Tour
Hide
Share
$374,900
1 Day On Site

815 - 55 GREEN VALLEY DRIVE
Kitchener, ON N2P 1Z6

For Sale|Apartment|Active
2
Beds
2
Total Baths
Call Now: 548-398-6633
Is this the listing for you? We can help make it yours.
548-398-6633
815 - 55 GREEN VALLEY DRIVE815 - 55 GREEN VALLEY DRIVE815 - 55 GREEN VALLEY DRIVE815 - 55 GREEN VALLEY DRIVE
Save
Ask
Tour
Hide
Share

Mortgage Calculator

Monthly Payment (Est.)

$1,710
Calculator powered by Showcase IDX, a Constellation1 Company. Copyright ©2026 Information is deemed reliable but not guaranteed.

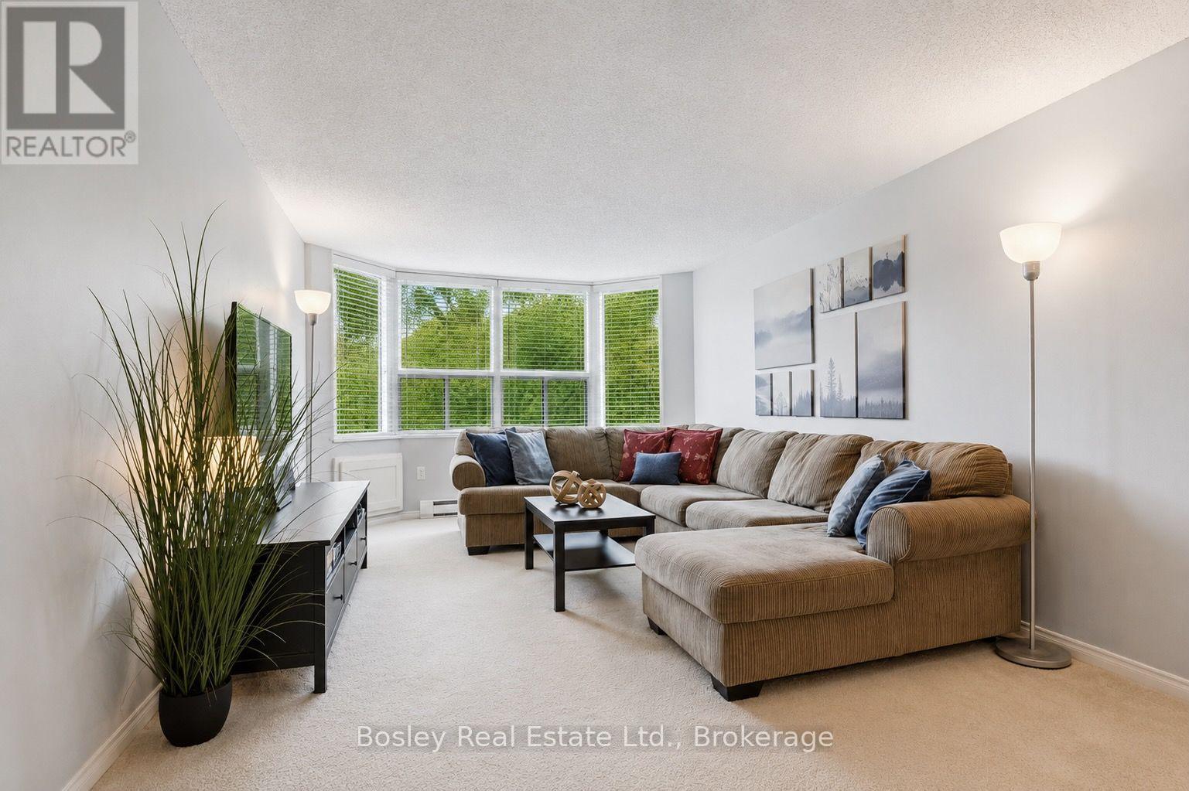
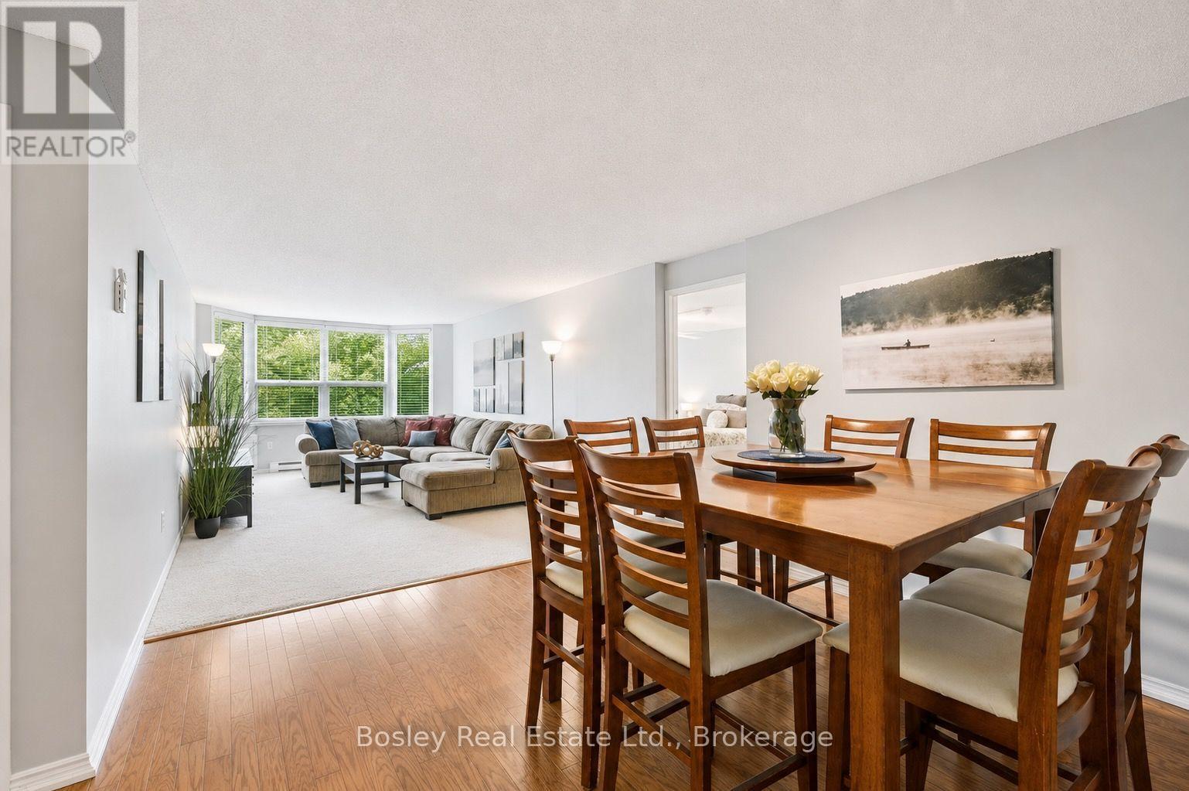
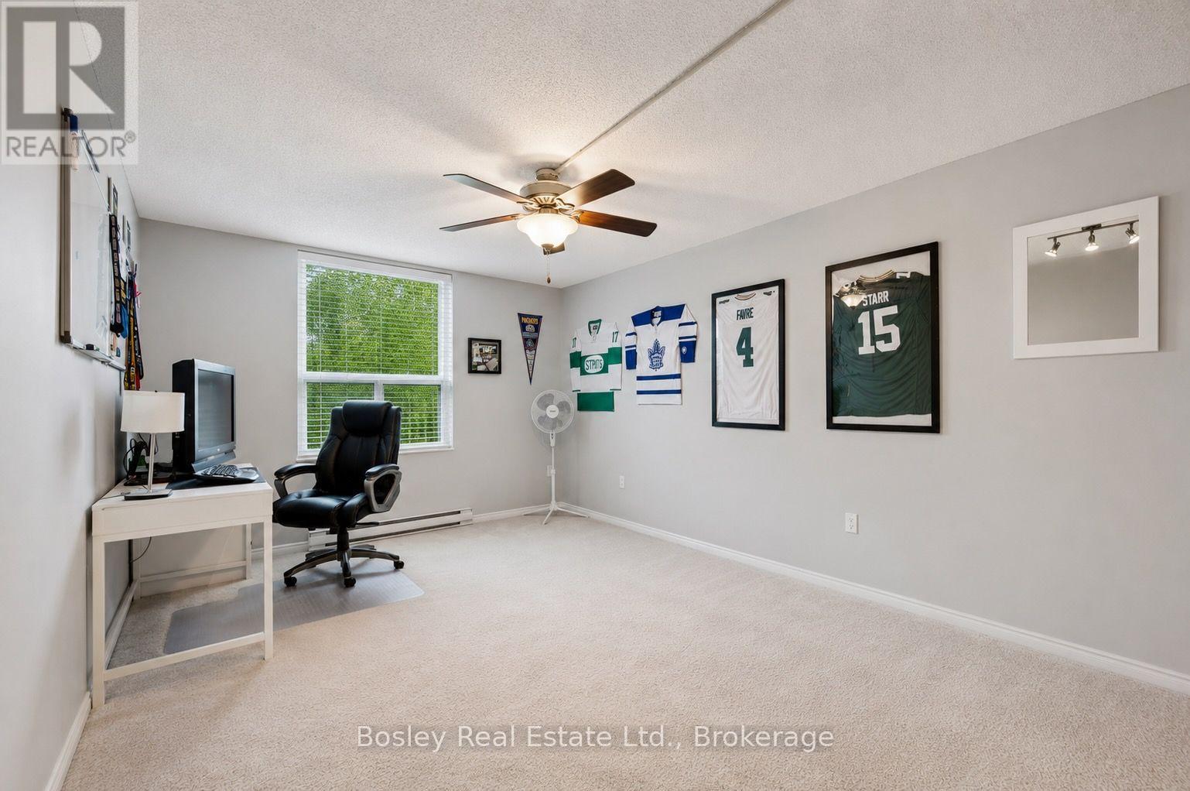
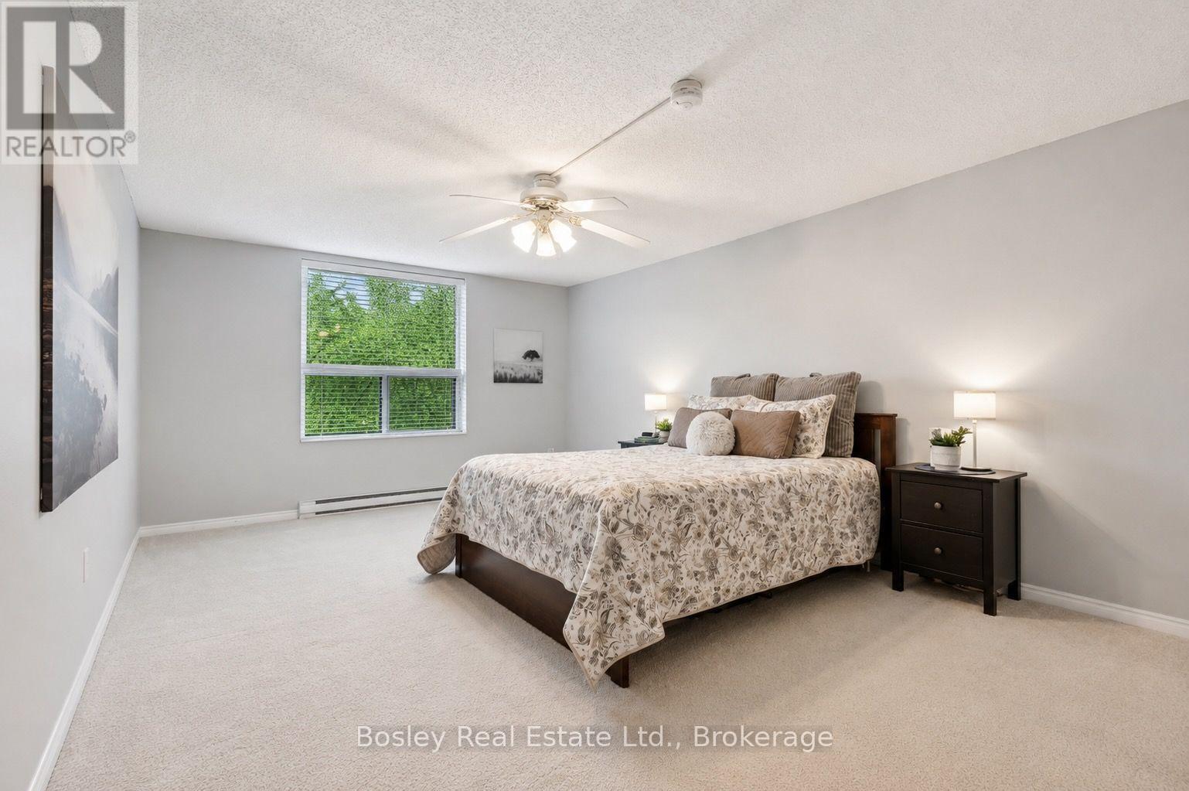
Thinking about downsizing, but not ready to give up your space? Unit 815 at 55 Green Valley Drive offers over 1,200 sq. ft. of bright, comfortable living with room to truly settle in. This spacious 2-bedroom, 2-bathroom suite features generous living and dining areas, in-suite laundry and plenty of flexibility for guests, hobbies or a home office. Enjoy mature treed views and fantastic building amenities including an indoor pool, sauna, fitness room and party room. Close to trails, shopping, everyday essentials and Highway 401. Less maintenance doesn't have to mean less living. (id:31684)

Save
Ask
Tour
Hide
Share
Listing Snapshot
Price 
$374,900
Days On Site 
1 Day
Bedrooms 
2
Inside Area (SqFt) 
N/A
Total Baths 
2
Full Baths 
N/A
Partial Baths 
N/A
Lot Size 
N/A
Year Built 
N/A
MLS® Number 
X13767448
Status 
Active
Property Tax 
$2,591
Maintenance Fees 
$633 monthly
Sq Ft Source 
N/A
Friends & Family
Recent Activity
yesterdayListing updated with changes from the MLS®
yesterdayListing first seen on site
General Features
Attached Garage 
Yes
Building Features 
Exercise CentreRecreation CentreSauna
Garage 
Yes
Parking 
GarageAttached
Parking Spaces 
1
Property Sub Type 
Apartment
Interior Features
Appliances 
CooktopWasherRefrigeratorWater SoftenerDishwasherDryerMicrowave
Basement 
None
Cooling 
Window Unit(s)
Flooring 
Tile
Heating 
BaseboardElectric
Interior 
SaunaElevator
Window Features 
Window Coverings
Bathroom 
Bedroom 
Dining Room 
Kitchen 
Living Room 
Primary Bedroom 
Save
Ask
Tour
Hide
Share
Exterior Features
Construction Details 
Brick
Lot Features 
Greenbelt
Pool Features 
Indoor
Windows/Doors 
Window Coverings
Community Features
Association Amenities 
Recreation Facilities
Maintenance Fee 
$633.0
Maintenance Fee Frequency 
Monthly

Listing courtesy of: NICOLE DAVIDSON of Bosley Real Estate Ltd.

The trademarks MLS®, Multiple Listing Service® and the associated logos are owned by The Canadian Real Estate Association (CREA) and identify the quality of services provided by real estate professionals who are members of CREA. Used under license.

The trademarks REALTOR®, REALTORS®, and the REALTOR® logo are controlled by The Canadian Real Estate Association (CREA) and identify real estate professionals who are members of CREA. These trademarks are owned or controlled by The Canadian Real Estate Association (CREA) and identify real estate professionals who are members of CREA (REALTOR®) and/or the quality of services they provide (MLS®).

This REALTOR.ca listing content is owned and licensed by REALTOR® members of The Canadian Real Estate Association.

Neighborhood & Commute
Source: Walkscore
Save
Ask
Tour
Hide
Share