
#13 - 280 THALER AVENUEKitchener, ON N2A 1R6
Mortgage Calculator
Monthly Payment (Est.)
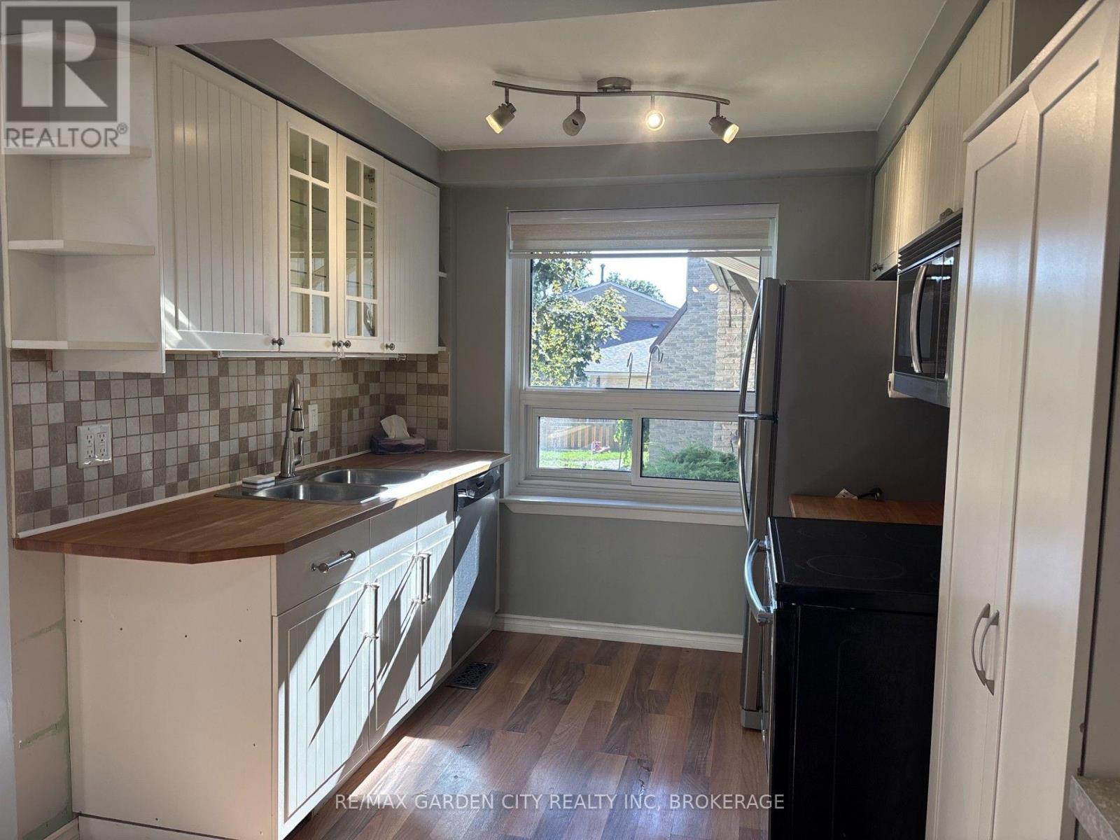
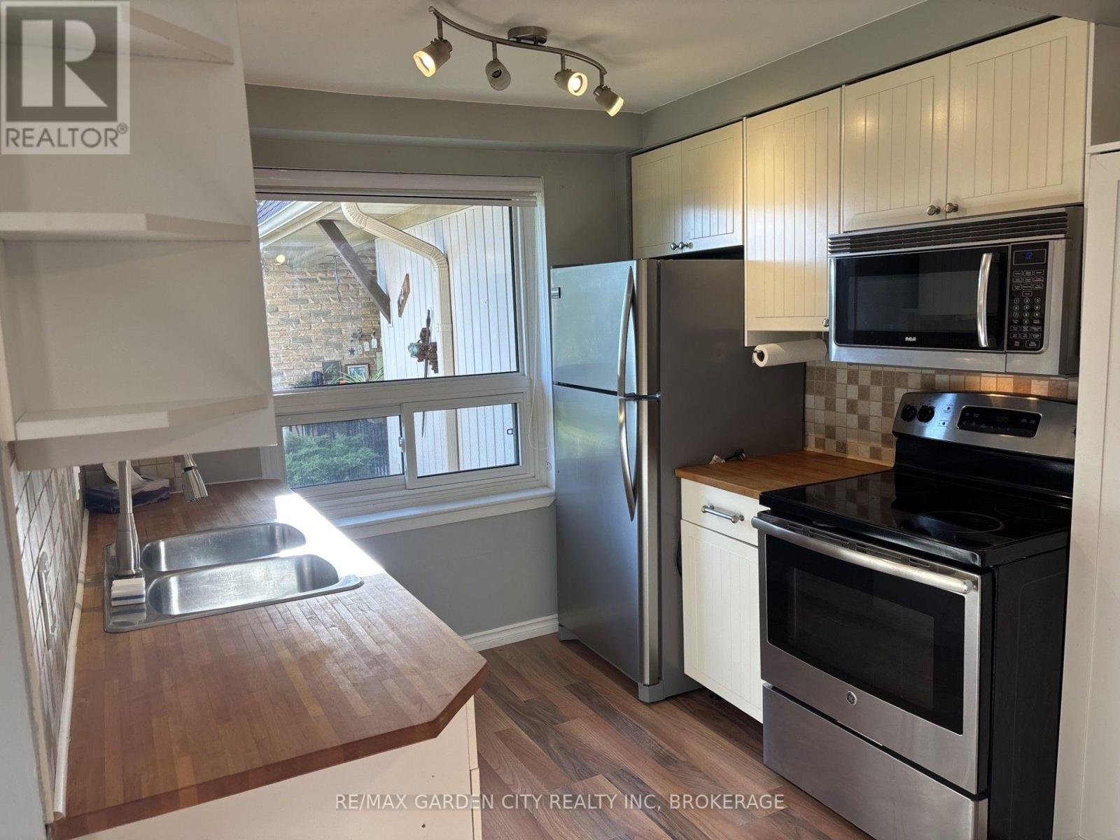
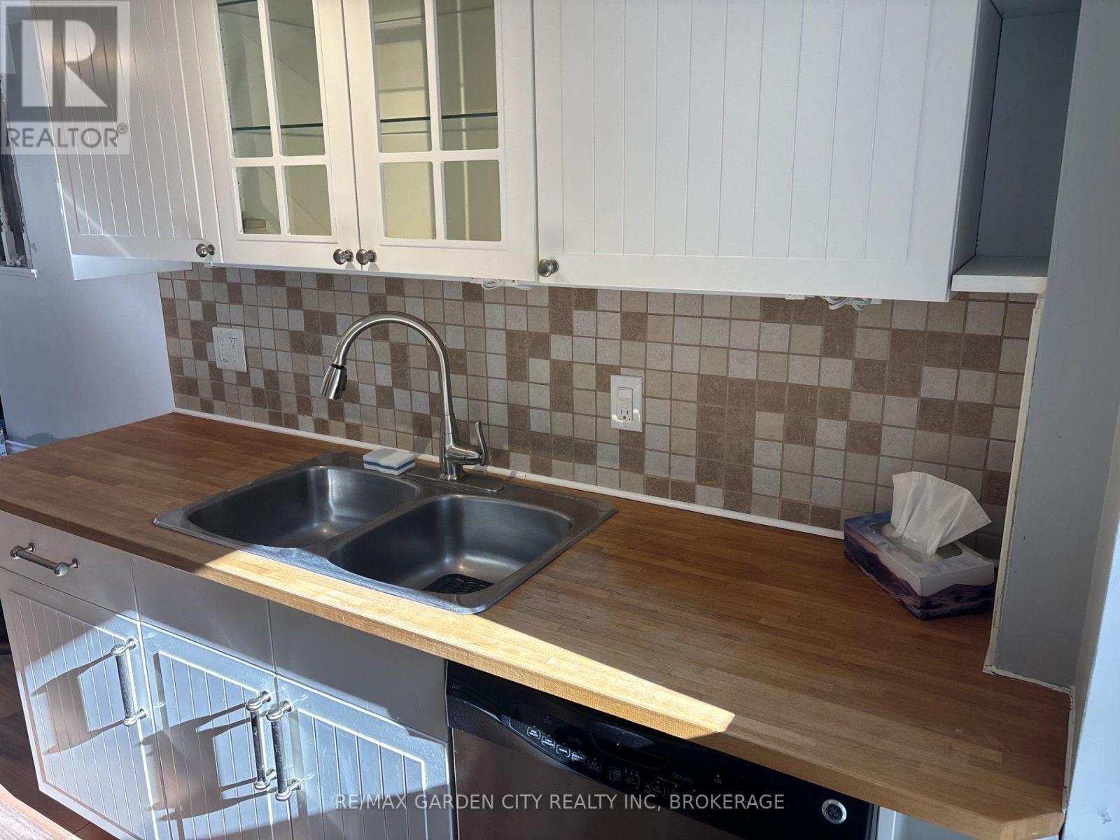
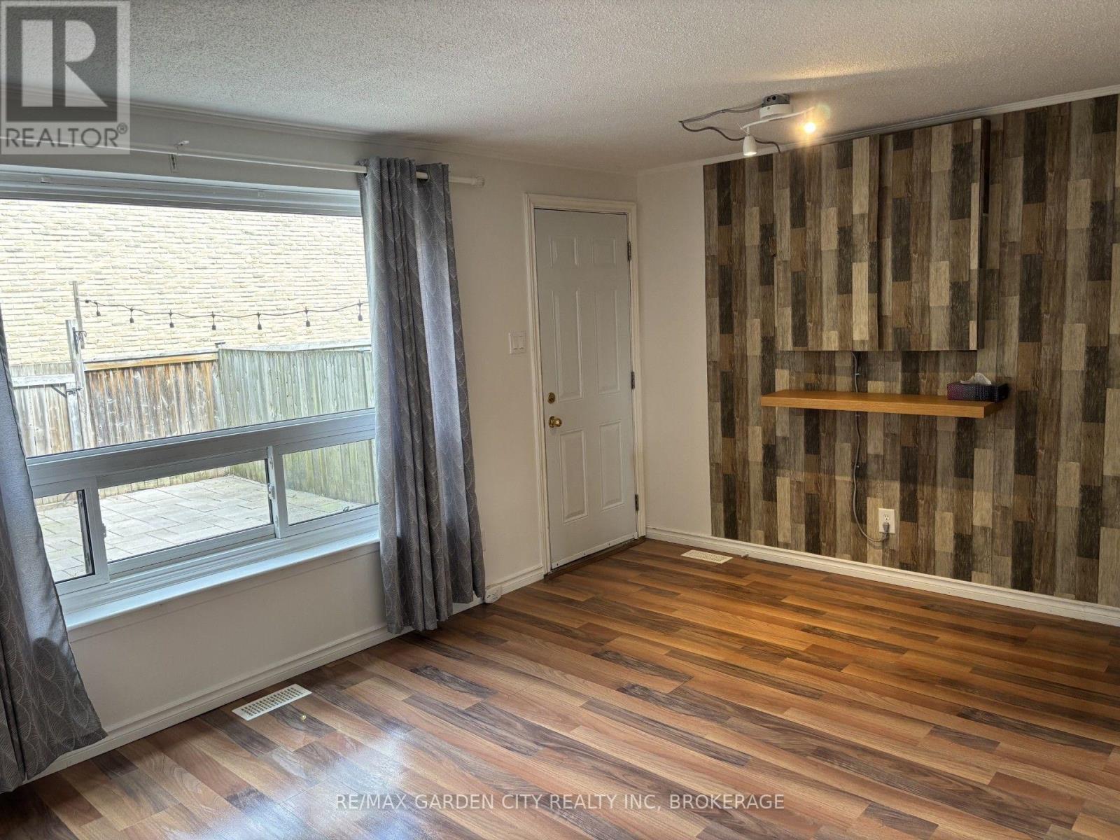
$10Don't miss this opportunity-well-appointed two-storey condo townhomes offering this combination of space, privacy, and low-maintenance living are highly sought after. This inviting rental offers comfortable living, functional space, and a private outdoor area in a convenient location, making it an excellent choice for tenants looking to settle into a home that offers both lifestyle and everyday convenience.The upper-level features two generously sized bedrooms and a full bathroom, providing a comfortable and private retreat. The main floor offers an inviting eat-in kitchen and bright living room with direct access to the fully fenced backyard and patio area-perfect for relaxing, entertaining, or enjoying your own private outdoor space.The finished basement provides valuable additional living space along with convenient laundry facilities. The entire unit has been freshly painted, along with exclusive parking for one vehicle is included. Ideally situated within walking distance to schools, parks, shopping centres, Chicopee Ski Hills, and public transportation, this home places everyday amenities close at hand. Easy access to Highway 7/8 and the 401 makes commuting throughout the region convenient.A rare opportunity to enjoy spacious, low-maintenance condo townhome living in a highly convenient location. Don't wait-schedule your private viewing today and make this exceptional rental your next home. (id:31684)
| yesterday | Listing updated with changes from the MLS® | |
| yesterday | Listing first seen on site |



The trademarks MLS®, Multiple Listing Service® and the associated logos are owned by The Canadian Real Estate Association (CREA) and identify the quality of services provided by real estate professionals who are members of CREA. Used under license.
The trademarks REALTOR®, REALTORS®, and the REALTOR® logo are controlled by The Canadian Real Estate Association (CREA) and identify real estate professionals who are members of CREA. These trademarks are owned or controlled by The Canadian Real Estate Association (CREA) and identify real estate professionals who are members of CREA (REALTOR®) and/or the quality of services they provide (MLS®).
This REALTOR.ca listing content is owned and licensed by REALTOR® members of The Canadian Real Estate Association.