
B - 935 GLASGOW STREETKitchener, ON N2N 0B5
Mortgage Calculator
Monthly Payment (Est.)
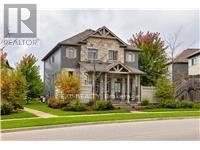
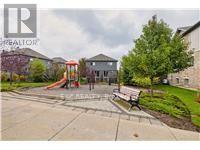
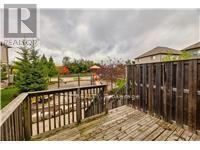
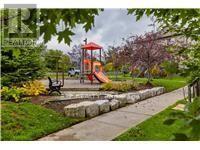
$12Welcome to 935 Glasgow Street, Unit #B, Kitchener, a spacious and inviting 3-bedroom, 1.5-bathroom stacked townhome offering approximately 1,420 sq. ft. of comfortable living space in a desirable, convenient location. Backing onto a park, this bright home features a light and airy colour palette, large windows, and a functional layout designed for everyday living. The generous kitchen offers plenty of wooden cabinetry and storage, with direct access to the rear patio, a great spot for morning coffee, outdoor dining, or entertaining. Three well-appointed bedrooms,1.5 bathrooms, in-suite laundry, and exclusive parking complete the home. Ideally situated within walking distance to the Food Basics plaza, public transit, parks, and everyday amenities, with convenient transit connections to the Universities and The Boardwalk. Highway 8 is just minutes away, making commuting throughout Kitchener-Waterloo and beyond easy and convenient. The Boardwalk Station and nearby shopping add to the appeal of this well-connected location. A fantastic rental opportunity offering space, natural light, park views, and excellent access to transportation and amenities. (id:31684)
| yesterday | Listing updated with changes from the MLS® | |
| yesterday | Listing first seen on site |



The trademarks MLS®, Multiple Listing Service® and the associated logos are owned by The Canadian Real Estate Association (CREA) and identify the quality of services provided by real estate professionals who are members of CREA. Used under license.
The trademarks REALTOR®, REALTORS®, and the REALTOR® logo are controlled by The Canadian Real Estate Association (CREA) and identify real estate professionals who are members of CREA. These trademarks are owned or controlled by The Canadian Real Estate Association (CREA) and identify real estate professionals who are members of CREA (REALTOR®) and/or the quality of services they provide (MLS®).
This REALTOR.ca listing content is owned and licensed by REALTOR® members of The Canadian Real Estate Association.