
160 OAK PARK DRIVEWaterloo, ON N2K 0B3
Mortgage Calculator
Monthly Payment (Est.)
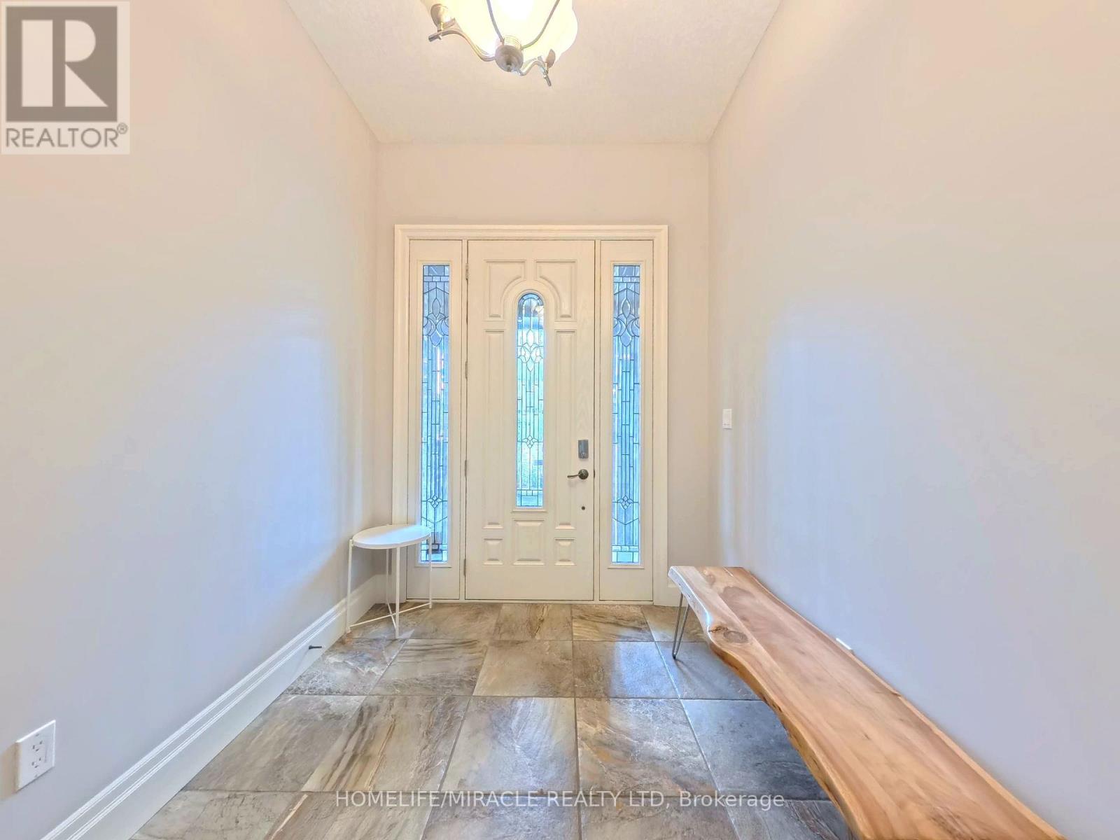
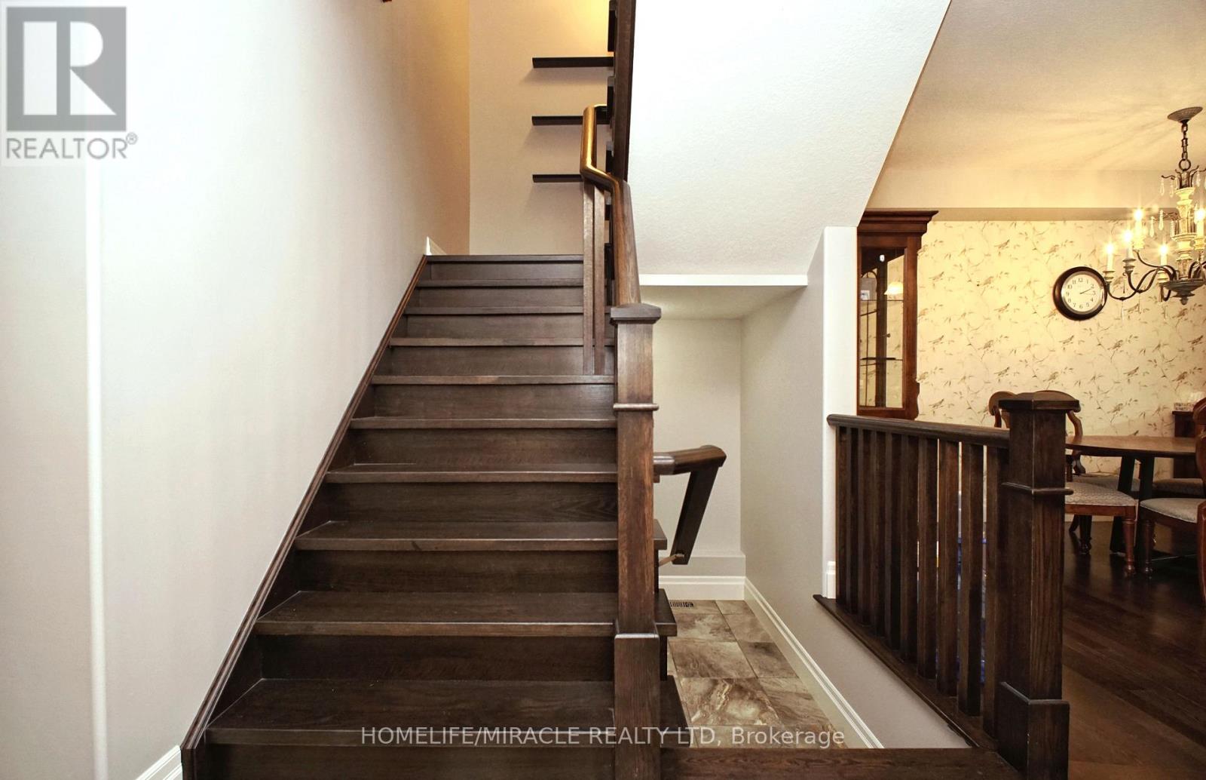
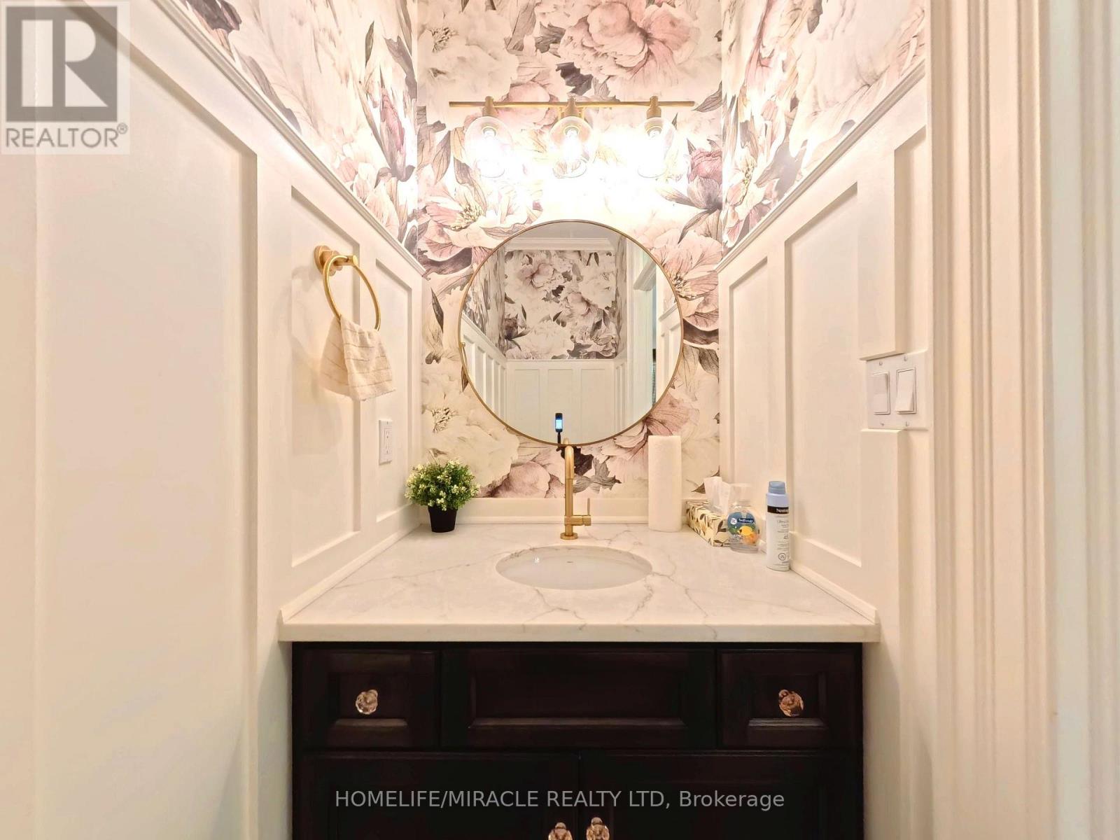
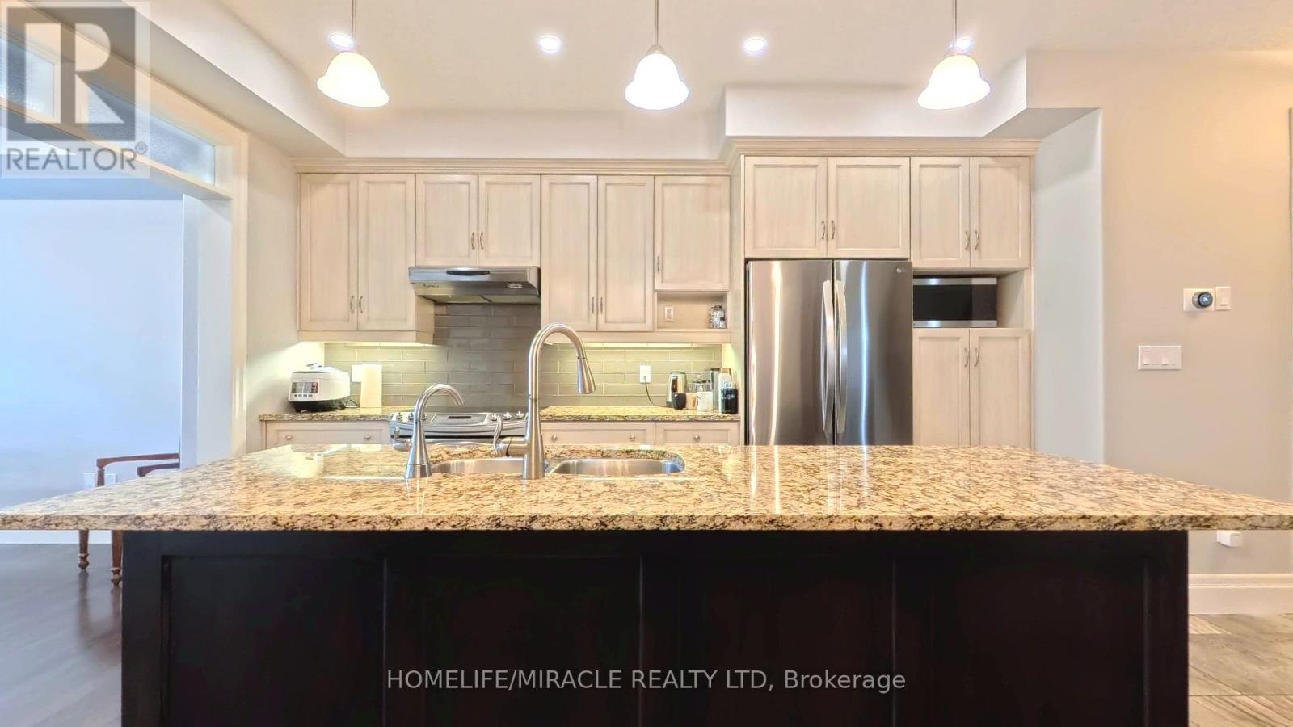
$15Executive freehold living in Waterloo's coveted Carriage Crossing. This brick, stone, and stucco townhome offers refined finishes throughout. An upgraded front patio creates a welcoming entry leading into an open concept main floor featuring sleek porcelain tile, upgraded soft close kitchen cabinetry, and a spacious center island with breakfast bar. The bright living room features a stone surround electric fireplace and walks out to a private, fully fenced backyard complete with an interlocking patio and natural gas BBQ connection. Upstairs, the primary suite serves as a retreat with a walk in closet and a spa style ensuite featuring a free standing tub and walk in shower. Two additional bedrooms, a secondary bath, and a dedicated laundry room complete the upper floor. The basement is fully insulated and drywalled, offering easy customization with the heavy work already complete. Prime location steps to RIM Park, Grey Silo Golf Course, and scenic Grand River trails. (id:31684)
| 7 hours ago | Listing updated with changes from the MLS® | |
| 7 hours ago | Listing first seen on site |



The trademarks MLS®, Multiple Listing Service® and the associated logos are owned by The Canadian Real Estate Association (CREA) and identify the quality of services provided by real estate professionals who are members of CREA. Used under license.
The trademarks REALTOR®, REALTORS®, and the REALTOR® logo are controlled by The Canadian Real Estate Association (CREA) and identify real estate professionals who are members of CREA. These trademarks are owned or controlled by The Canadian Real Estate Association (CREA) and identify real estate professionals who are members of CREA (REALTOR®) and/or the quality of services they provide (MLS®).
This REALTOR.ca listing content is owned and licensed by REALTOR® members of The Canadian Real Estate Association.