
8 MISEFERI CRESCENTCambridge, ON N1T 0J1
Mortgage Calculator
Monthly Payment (Est.)
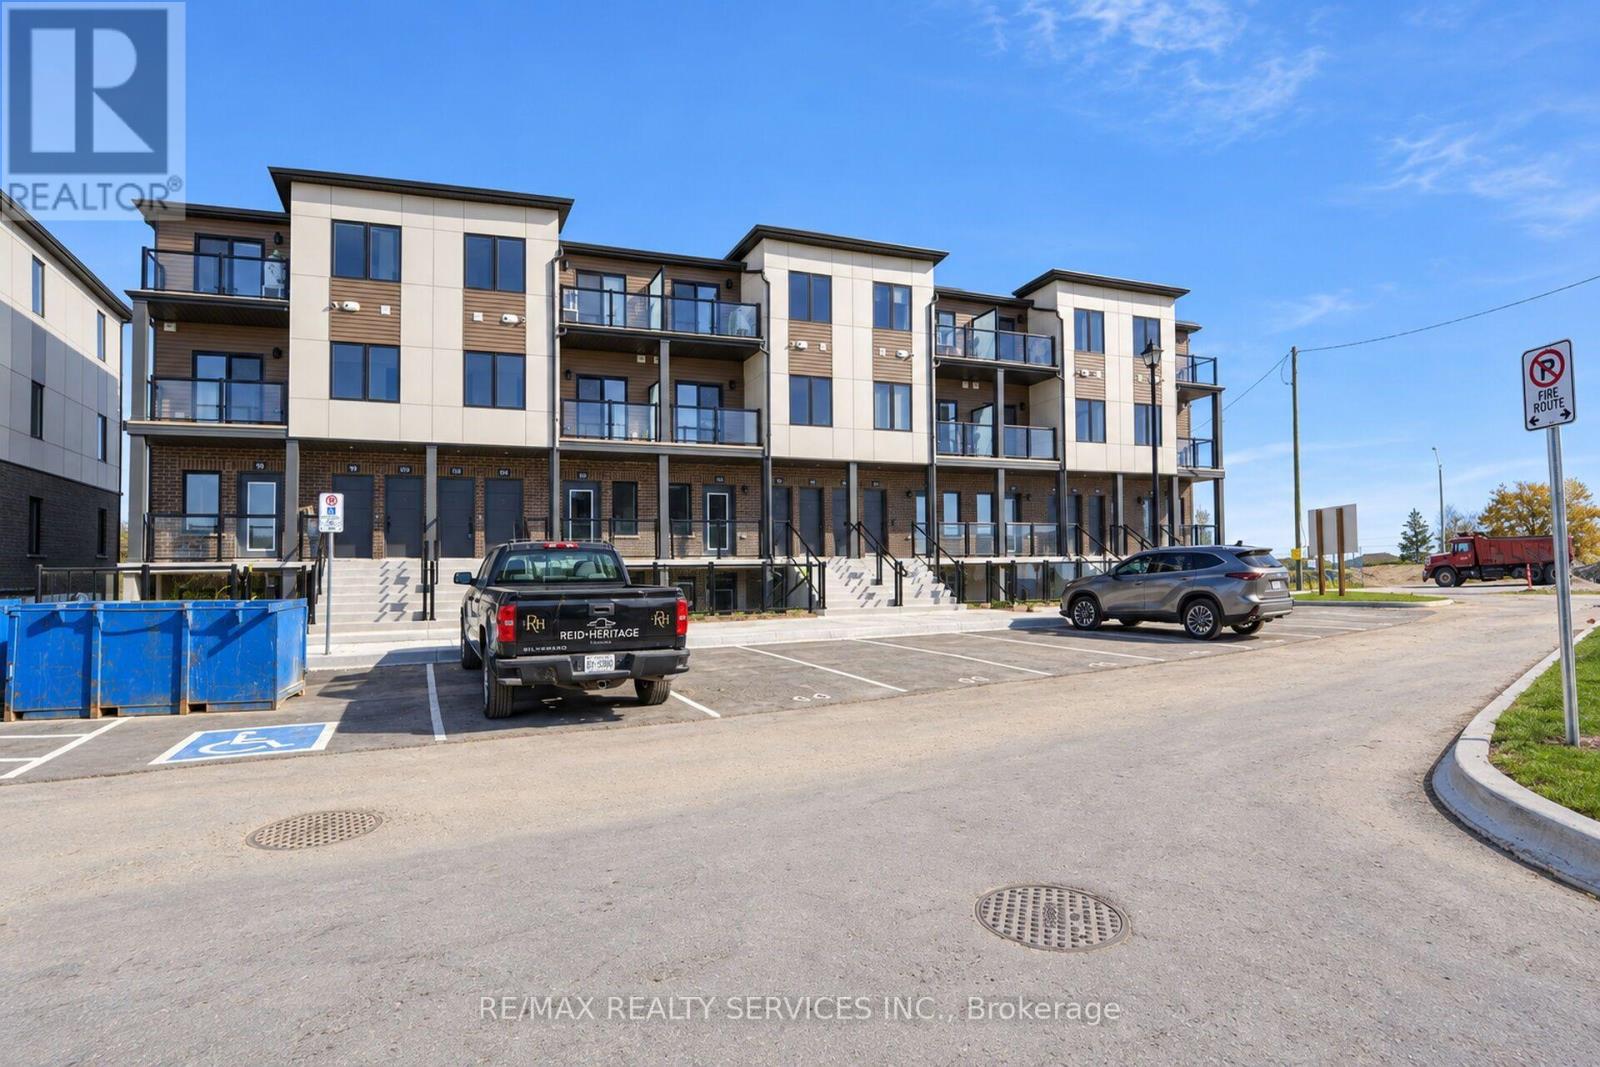
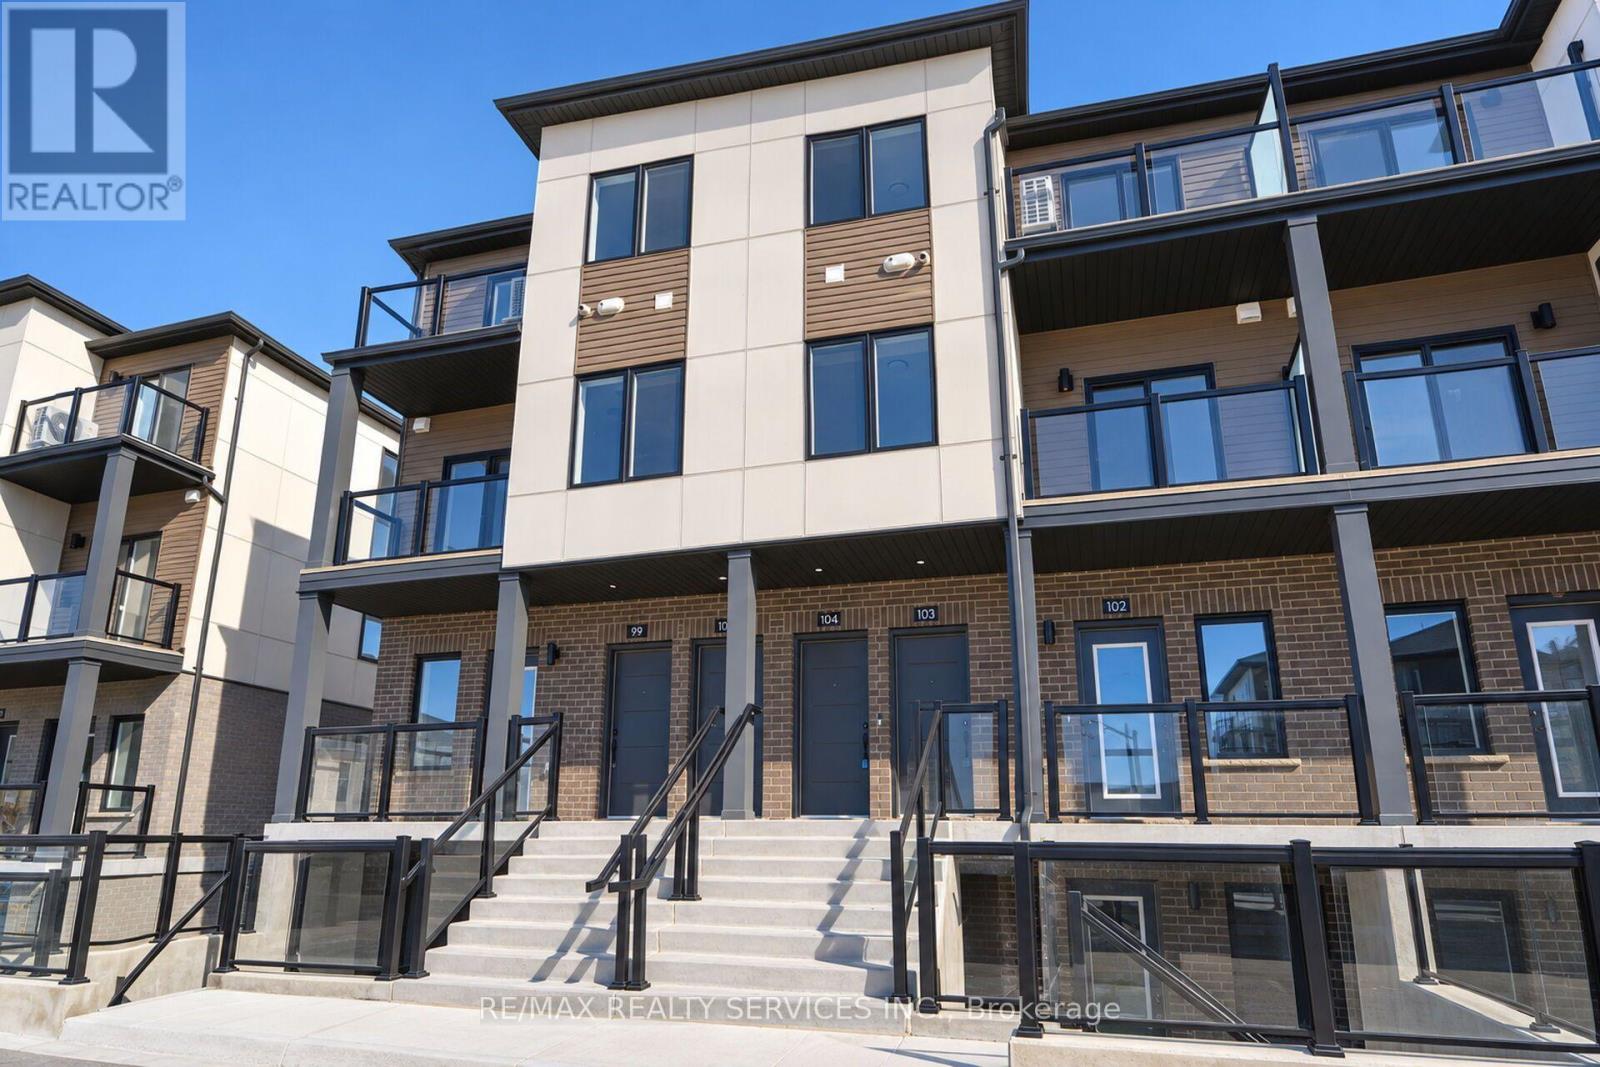
Enter an interest rate to see your estimated monthly payment.Beautiful Brand-New 2-Bedroom, 2-Bathroom Stack Townhouse in the Heart of Cambridge! Welcome to this stunning, never-lived-in home featuring a spacious and thoughtfully designed layout that perfectly blends comfort, functionality, and modern living. Built by the renowned Reid & Heritage, this exceptional property showcases numerous upgrades and quality finishes throughout. Enjoy a spacious and full of light interior for a clean, contemporary look and easy maintenance. Equipped with brand-new furnace, air conditioning, and HRV system for enhanced comfort and ventilation. Ideally situated close to downtown Cambridge and conveniently located near shopping, restaurants, parks, schools, public transit, and other everyday amenities. An excellent opportunity to own a brand-new home in a convenient and desirable location! (id:31684)
| 5 hours ago | Listing updated with changes from the MLS® | |
| 15 hours ago | Listing first seen on site |


The trademarks MLS®, Multiple Listing Service® and the associated logos are owned by The Canadian Real Estate Association (CREA) and identify the quality of services provided by real estate professionals who are members of CREA. Used under license.
The trademarks REALTOR®, REALTORS®, and the REALTOR® logo are controlled by The Canadian Real Estate Association (CREA) and identify real estate professionals who are members of CREA. These trademarks are owned or controlled by The Canadian Real Estate Association (CREA) and identify real estate professionals who are members of CREA (REALTOR®) and/or the quality of services they provide (MLS®).
This REALTOR.ca listing content is owned and licensed by REALTOR® members of The Canadian Real Estate Association.