
3 - 7 BALMORAL DRIVEKitchener, ON N2M 2J7
Mortgage Calculator
Monthly Payment (Est.)
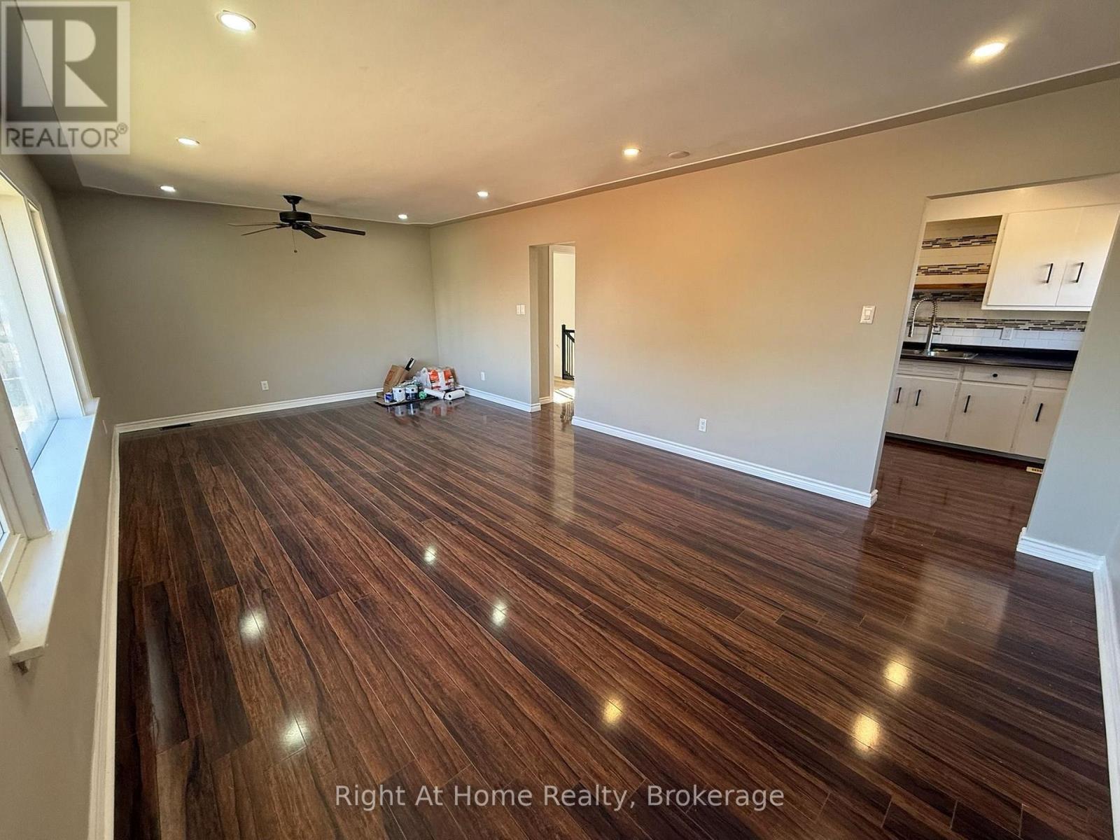
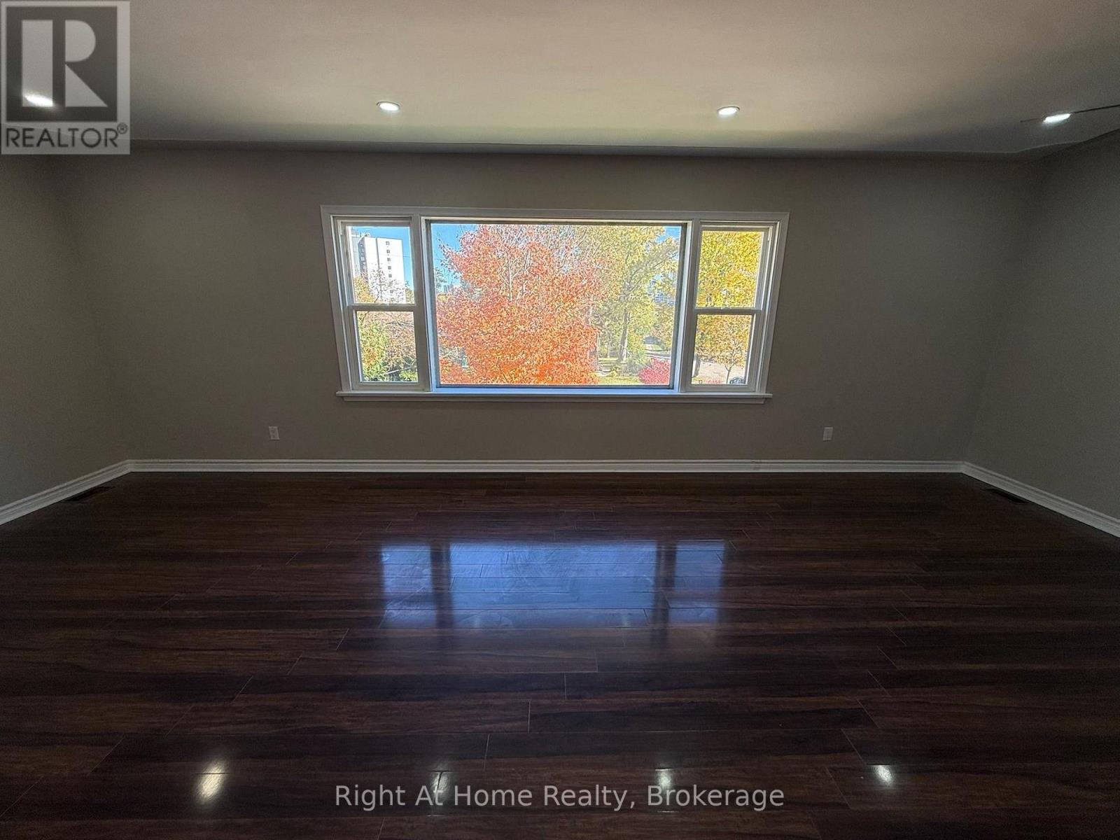
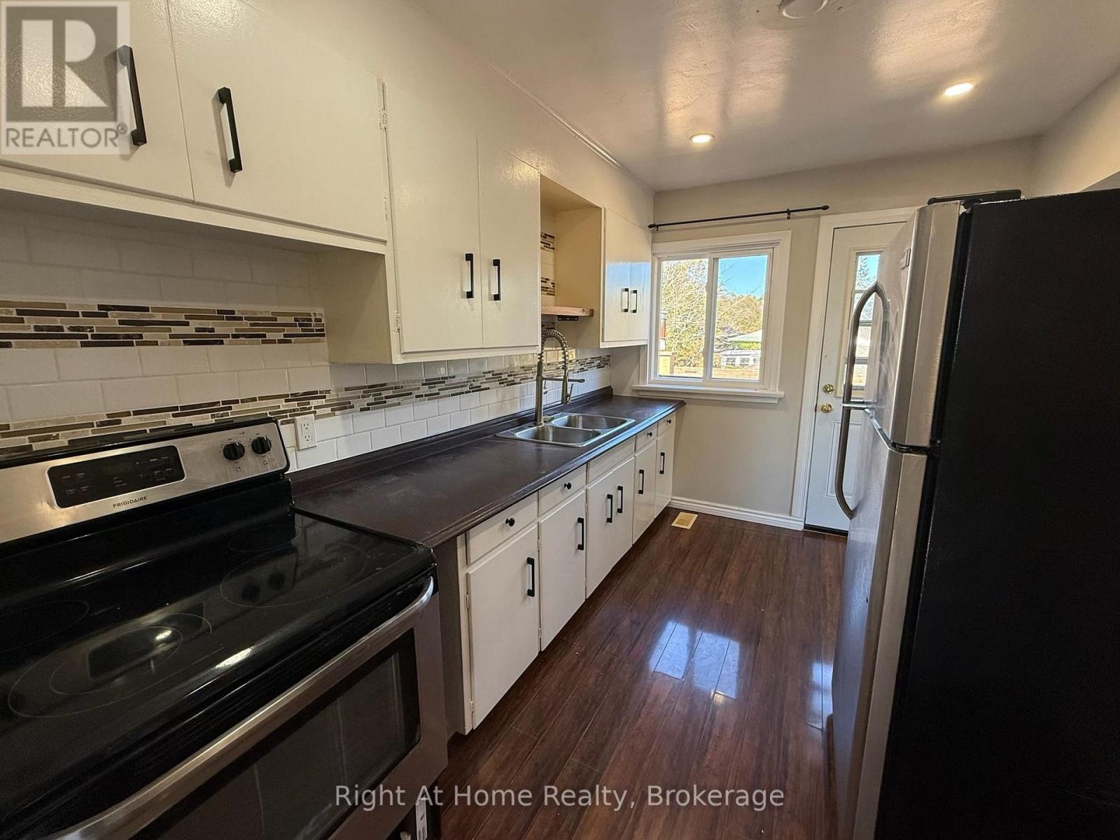
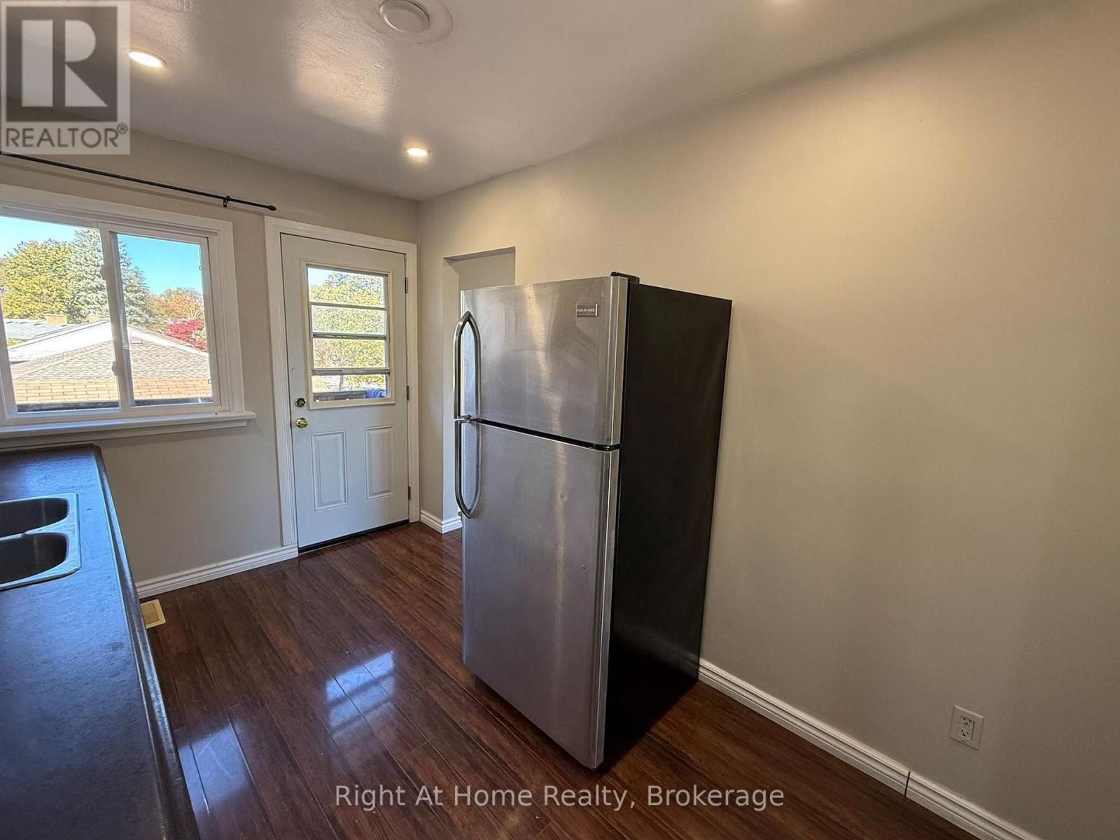
Enter an interest rate to see your estimated monthly payment.Renovated 2-Bed with 2 Parking Spots & In-Suite Laundry - Belmont Village. A great fit for professionals who want space, parking and low-hassle living! Highlights: - Huge living room with a massive picture window and tons of natural light - Two included parking spots, which is rare in this area - Private in-suite laundry - Fully renovated: new windows, fresh paint, upgraded electrical, remodelled bathroom - Modern bathroom with quartz vanity, tiled floors and rain-style shower panel - Galley kitchen with stainless steel fridge and stove, plenty of cabinets and a tile backsplash - Two bedrooms with ceiling fans and good closet space, including a built-in organizer - Private entry with built-in storage, coat hooks and a bench - Dark wide-plank, carpet-free flooring throughout. Utilities: All included except hydro and internet. Location: Belmont Village, close to cafés, shops, restaurants, the Catalyst tech hub and quick access to Uptown Waterloo and Hwy 7/8.Rent: $2,145/month + hydro and internet (id:31684)
| 4 hours ago | Listing updated with changes from the MLS® | |
| 9 hours ago | Listing first seen on site |


The trademarks MLS®, Multiple Listing Service® and the associated logos are owned by The Canadian Real Estate Association (CREA) and identify the quality of services provided by real estate professionals who are members of CREA. Used under license.
The trademarks REALTOR®, REALTORS®, and the REALTOR® logo are controlled by The Canadian Real Estate Association (CREA) and identify real estate professionals who are members of CREA. These trademarks are owned or controlled by The Canadian Real Estate Association (CREA) and identify real estate professionals who are members of CREA (REALTOR®) and/or the quality of services they provide (MLS®).
This REALTOR.ca listing content is owned and licensed by REALTOR® members of The Canadian Real Estate Association.